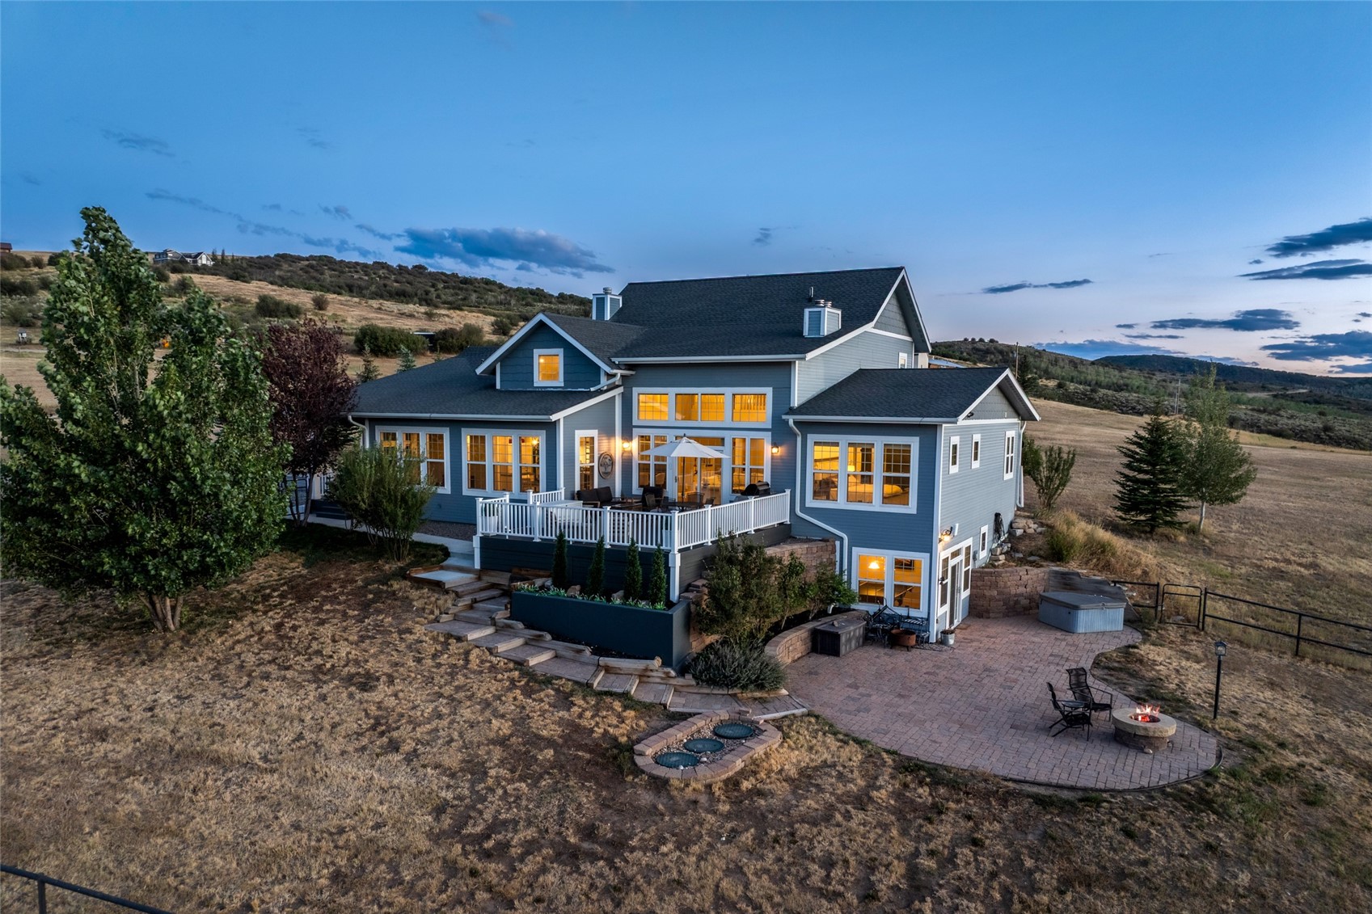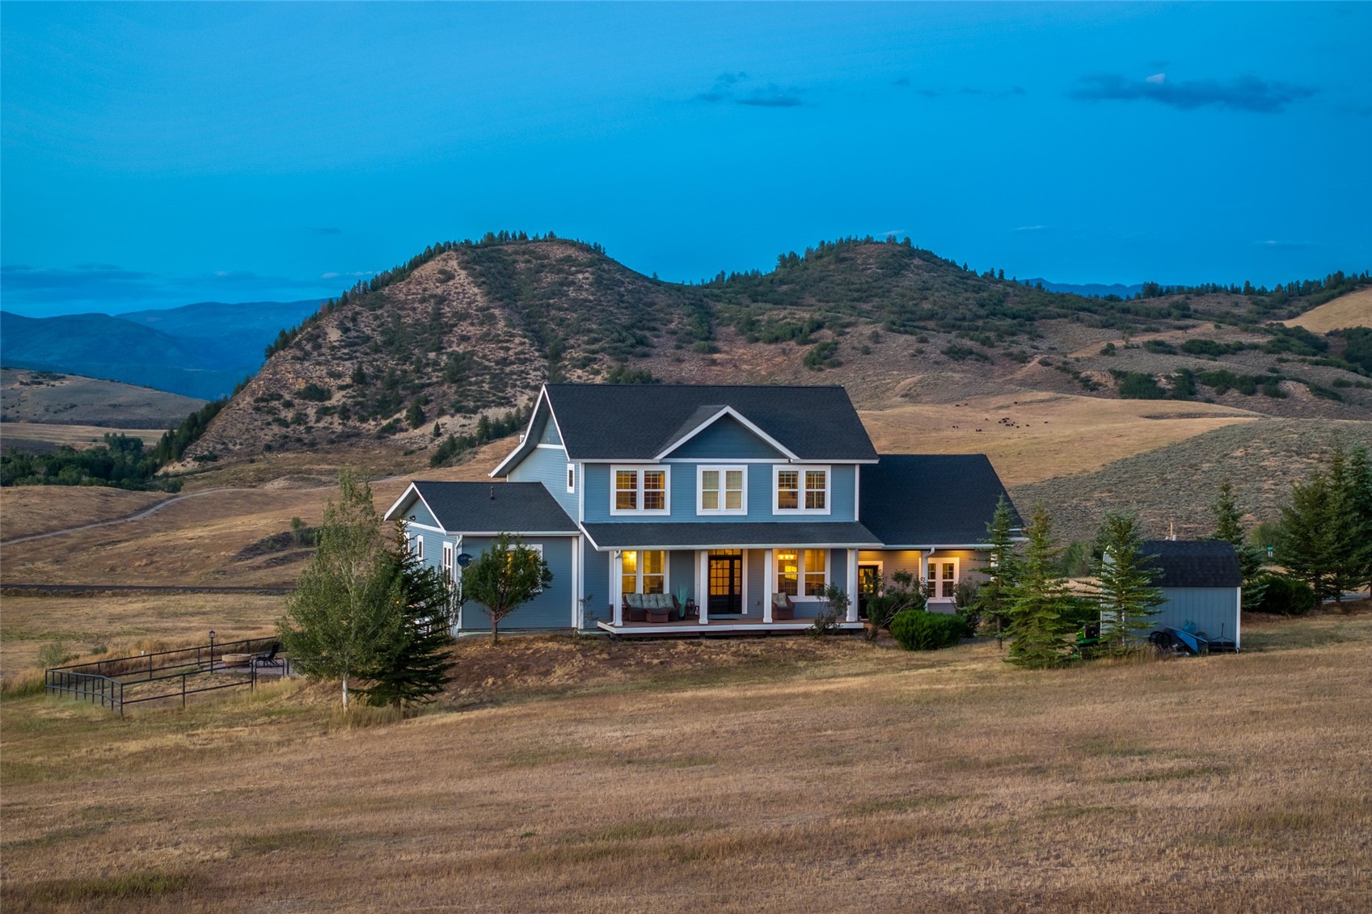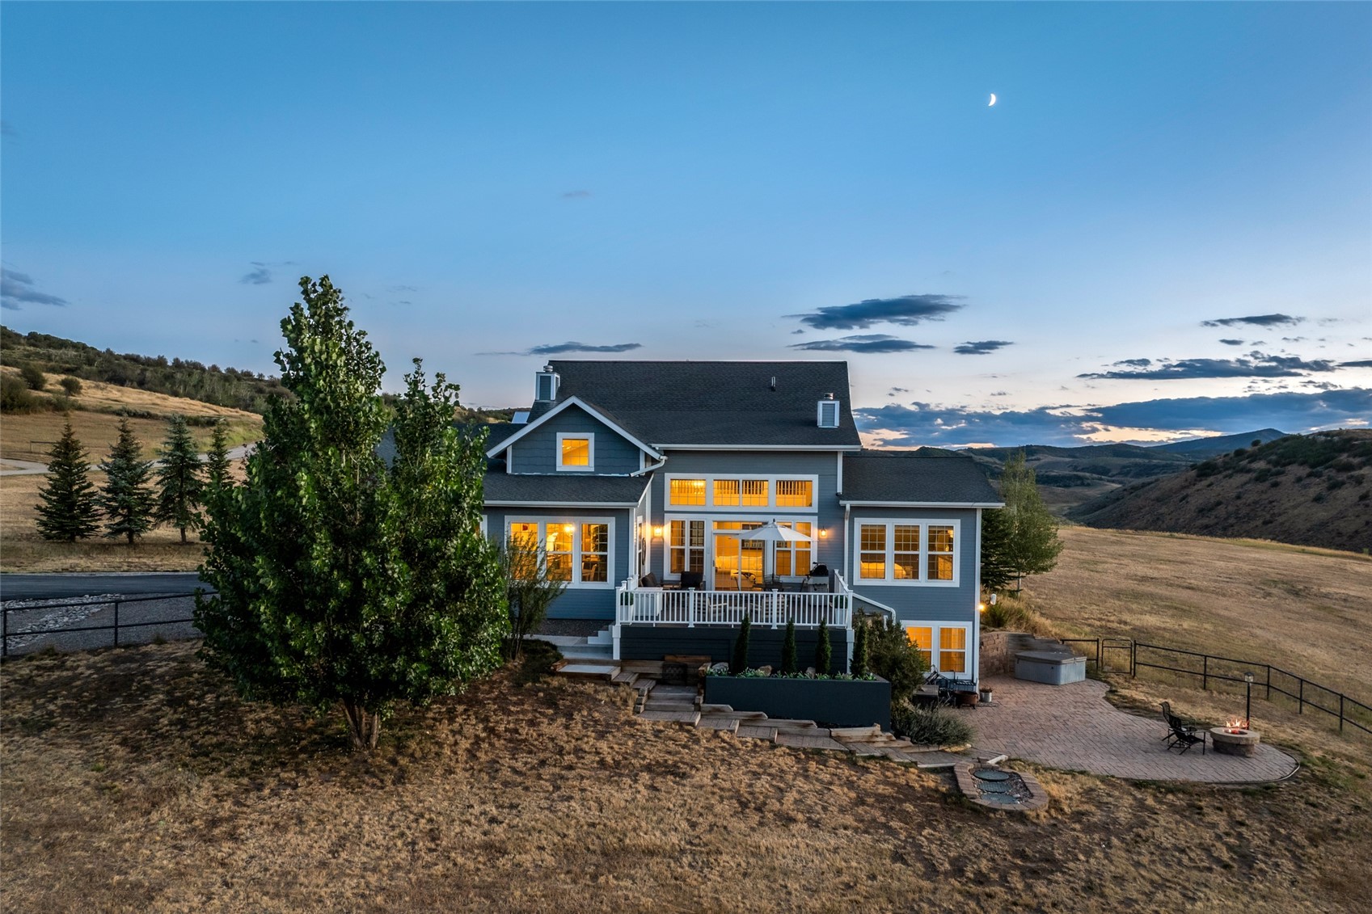
Blue-gray hillside home at dusk with a white-railed deck, hot tub, and patio fire pit.
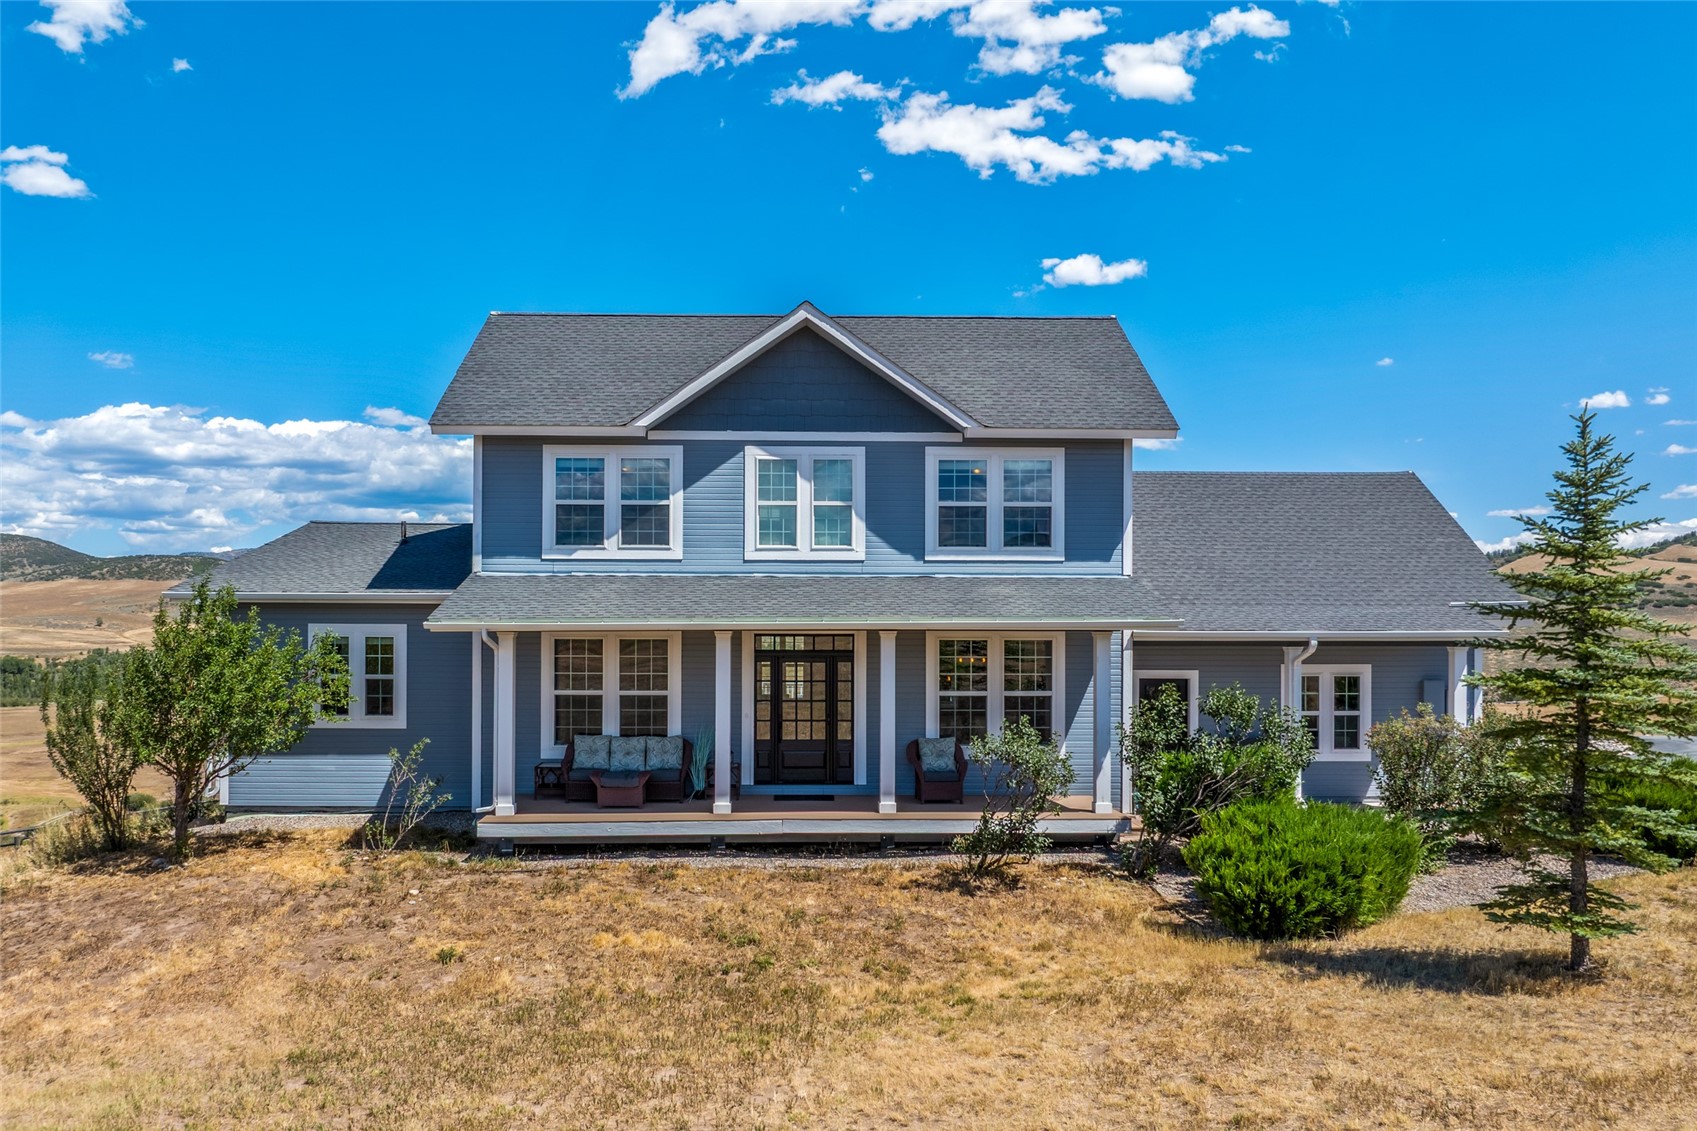
Two-story blue home with a covered, furnished porch and rolling hills behind it.
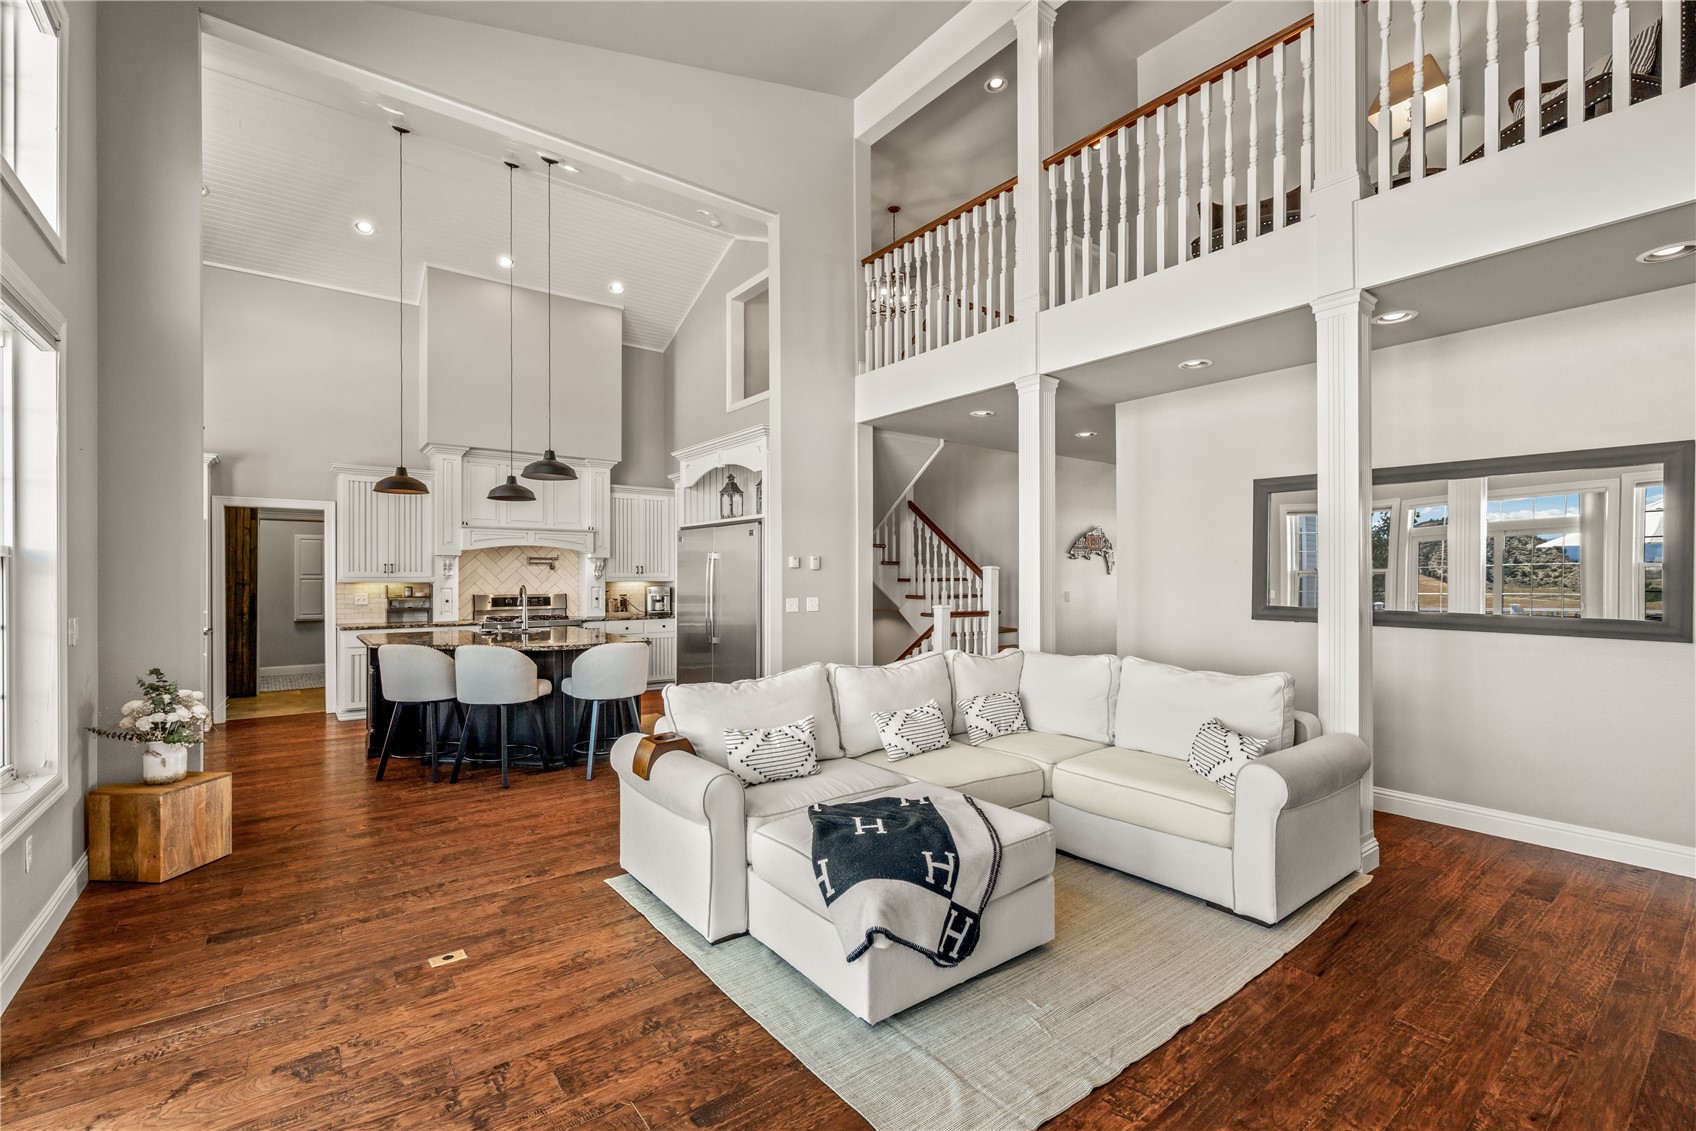
Open-plan living room and kitchen with a white sectional, dark wood floors, and a high ceiling.
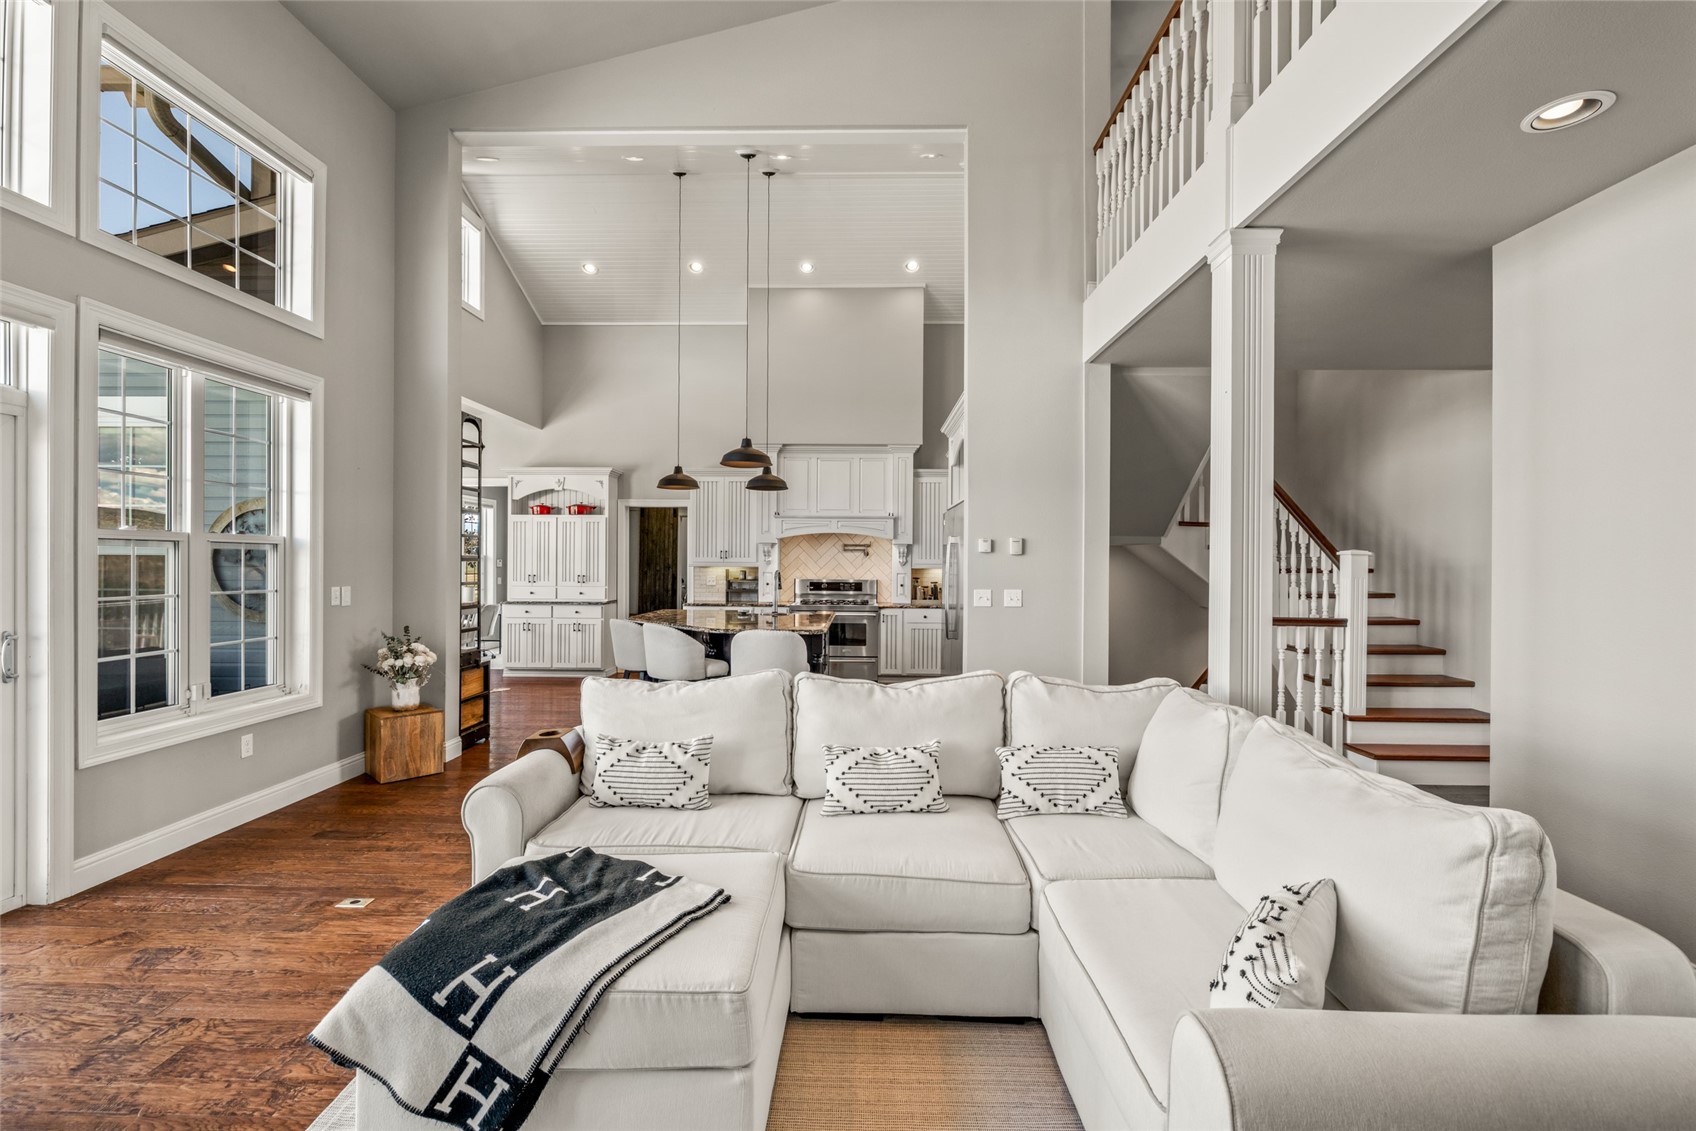
Open-plan living room with a large white sectional, wood floors, and kitchen beyond.
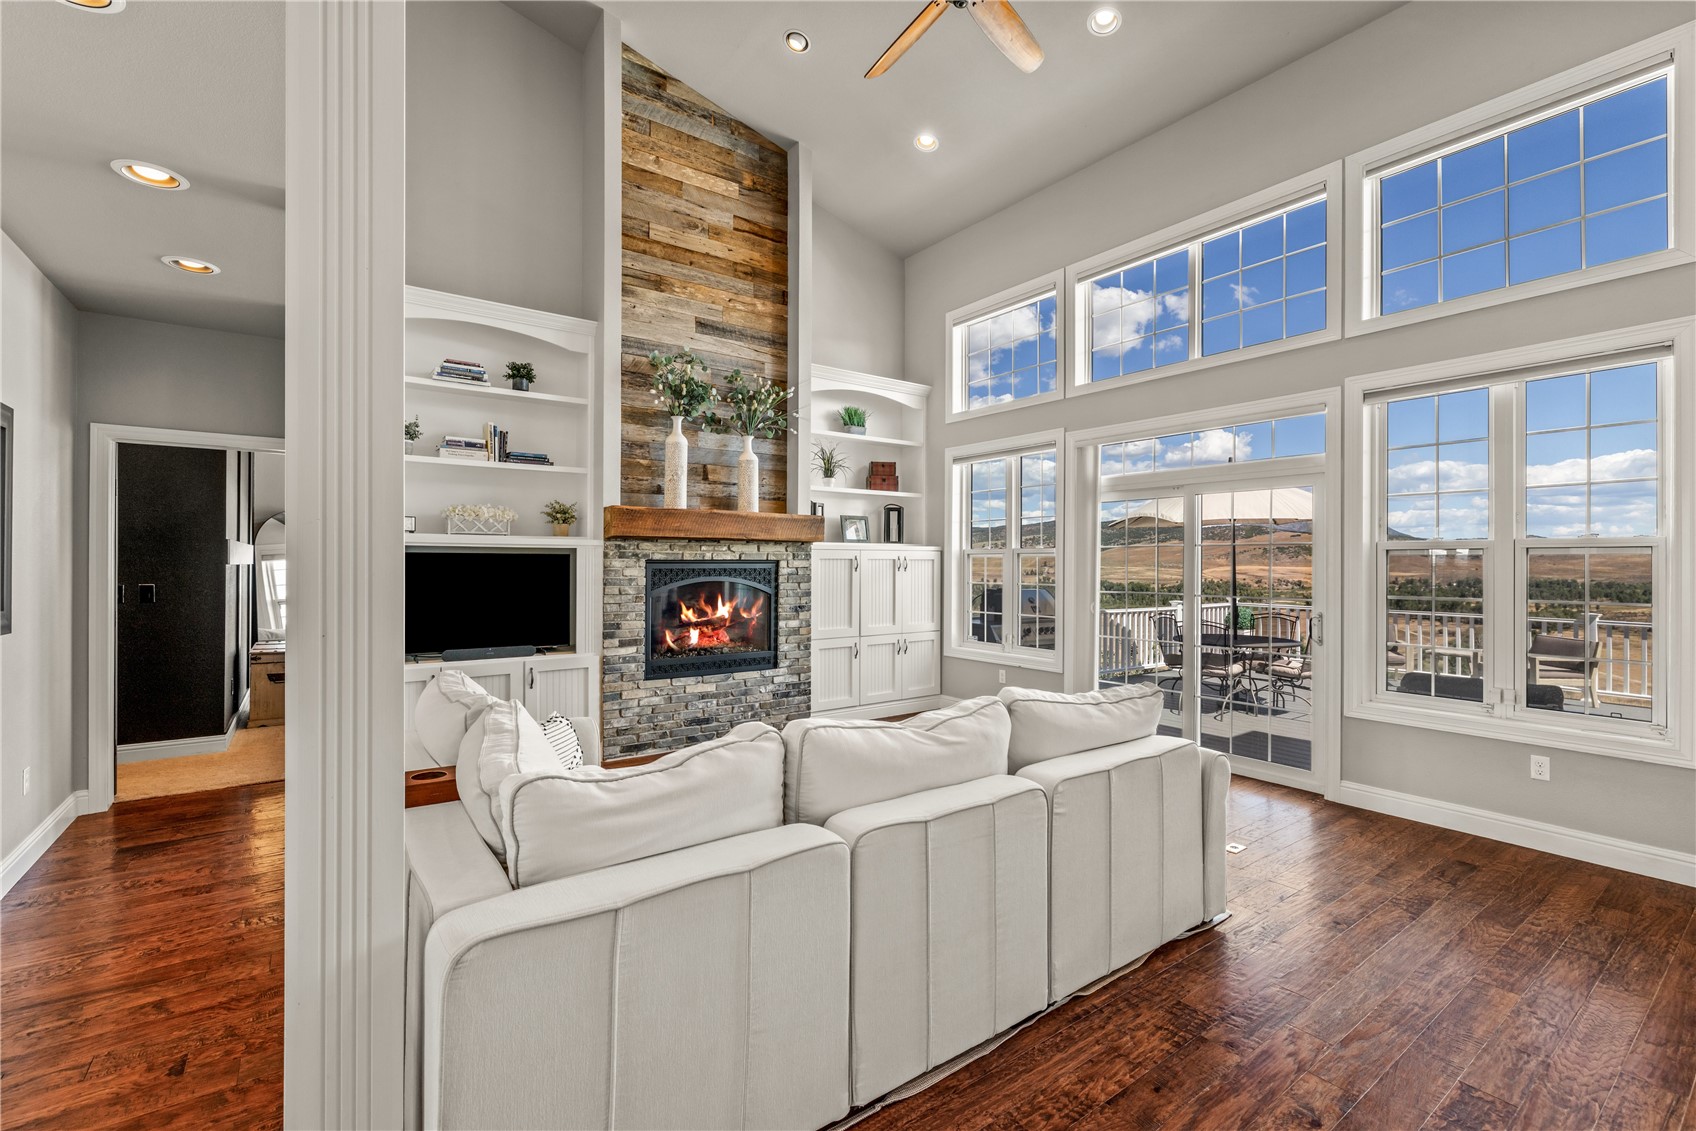
Living room with a stone fireplace, white sectional, and tall windows overlooking rolling hills.
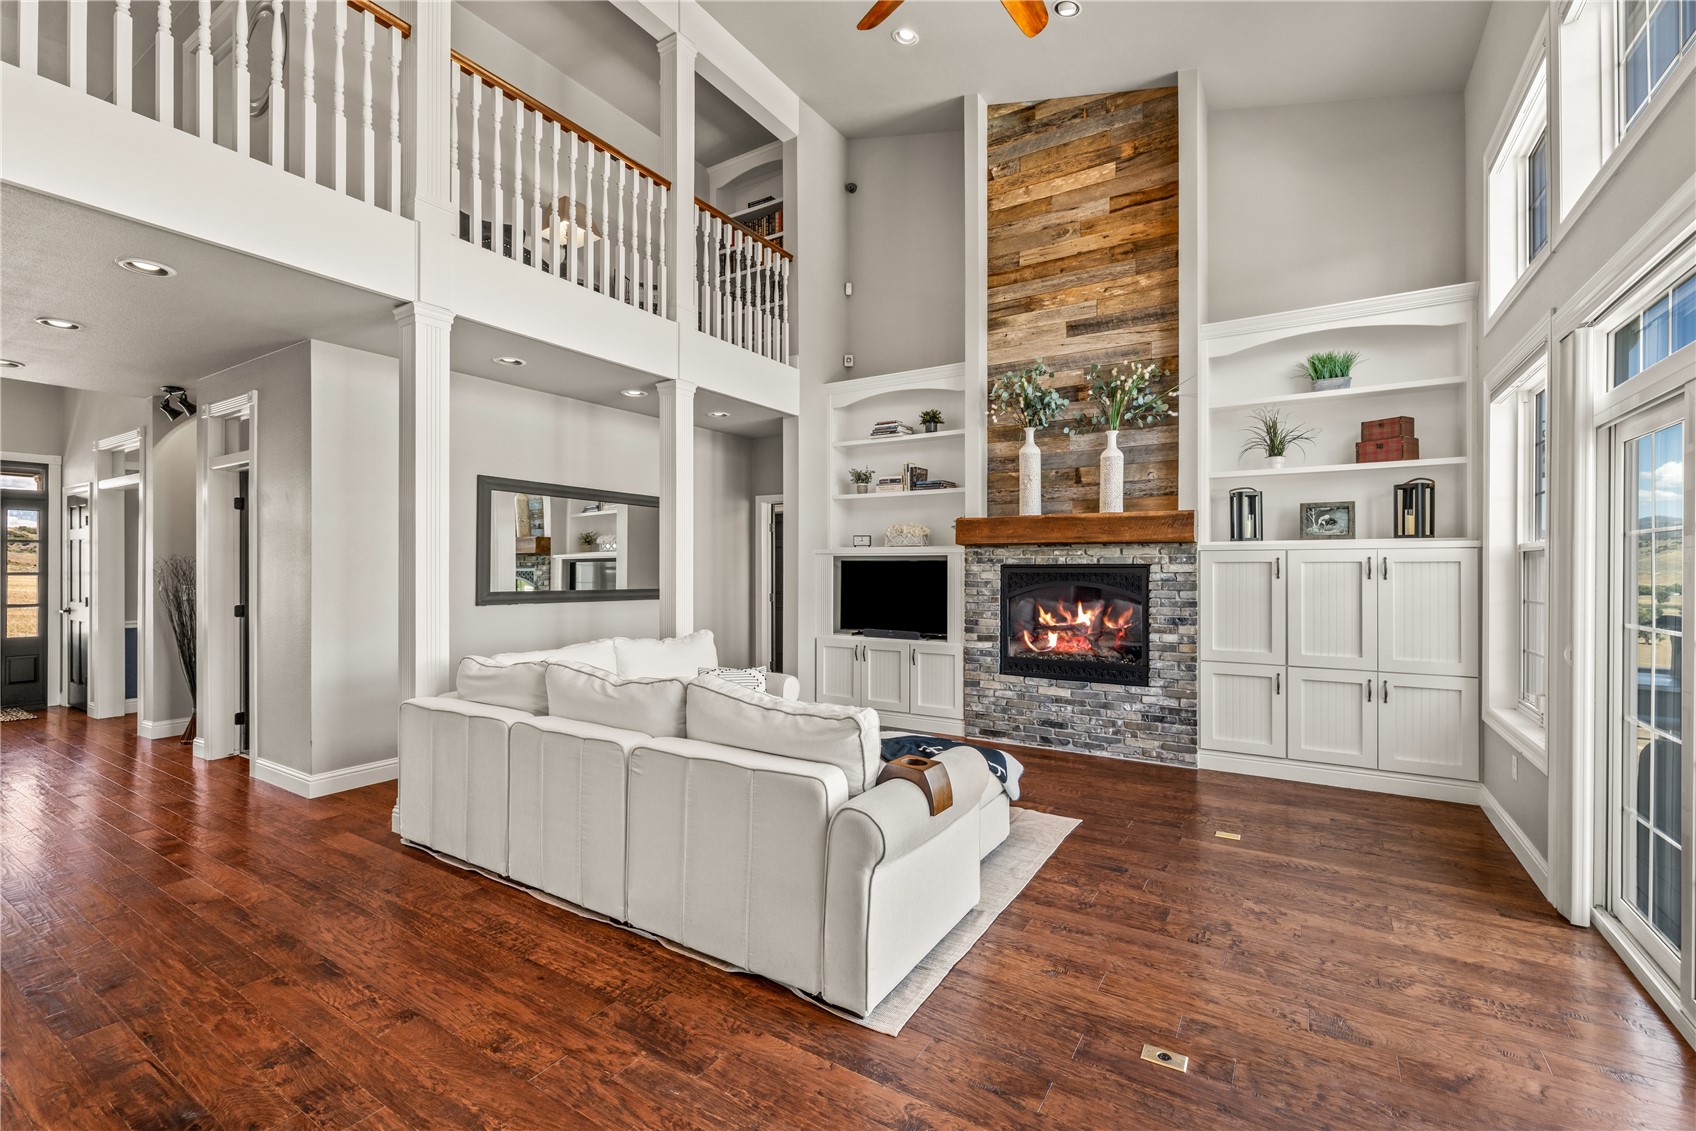
Double-height living room with a lit stone fireplace, reclaimed-wood feature wall, and white sofa.
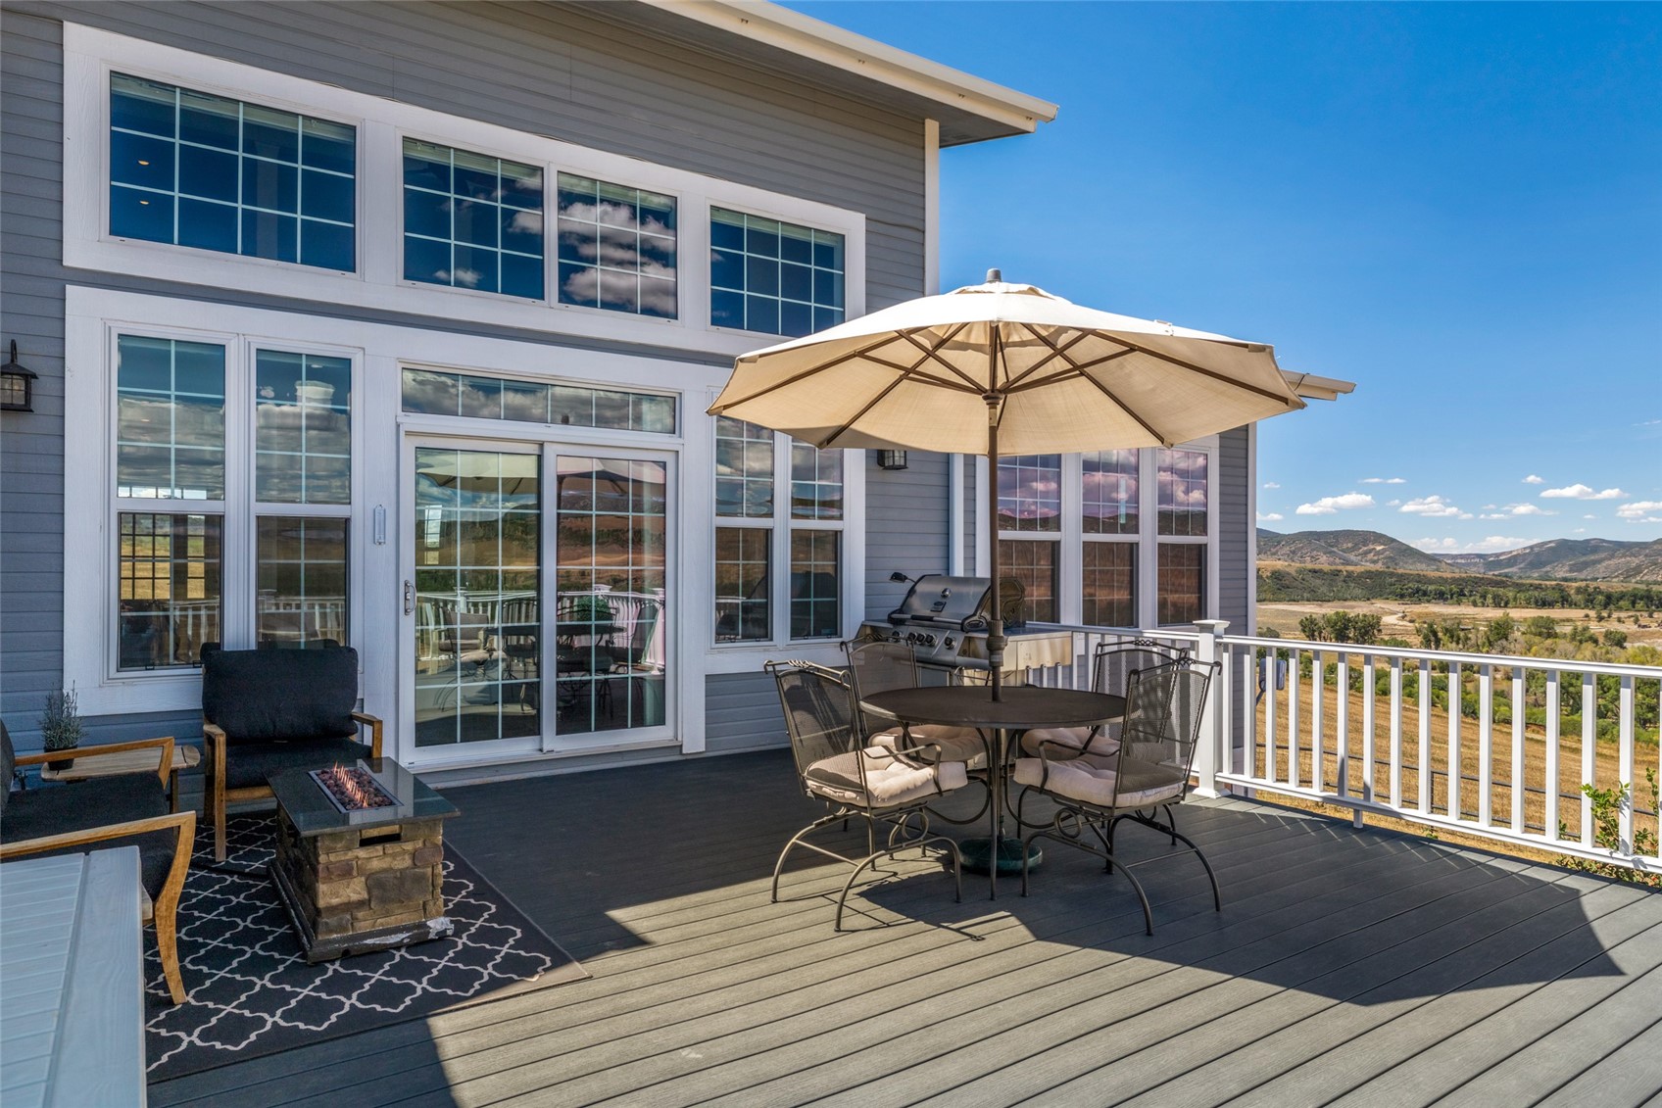
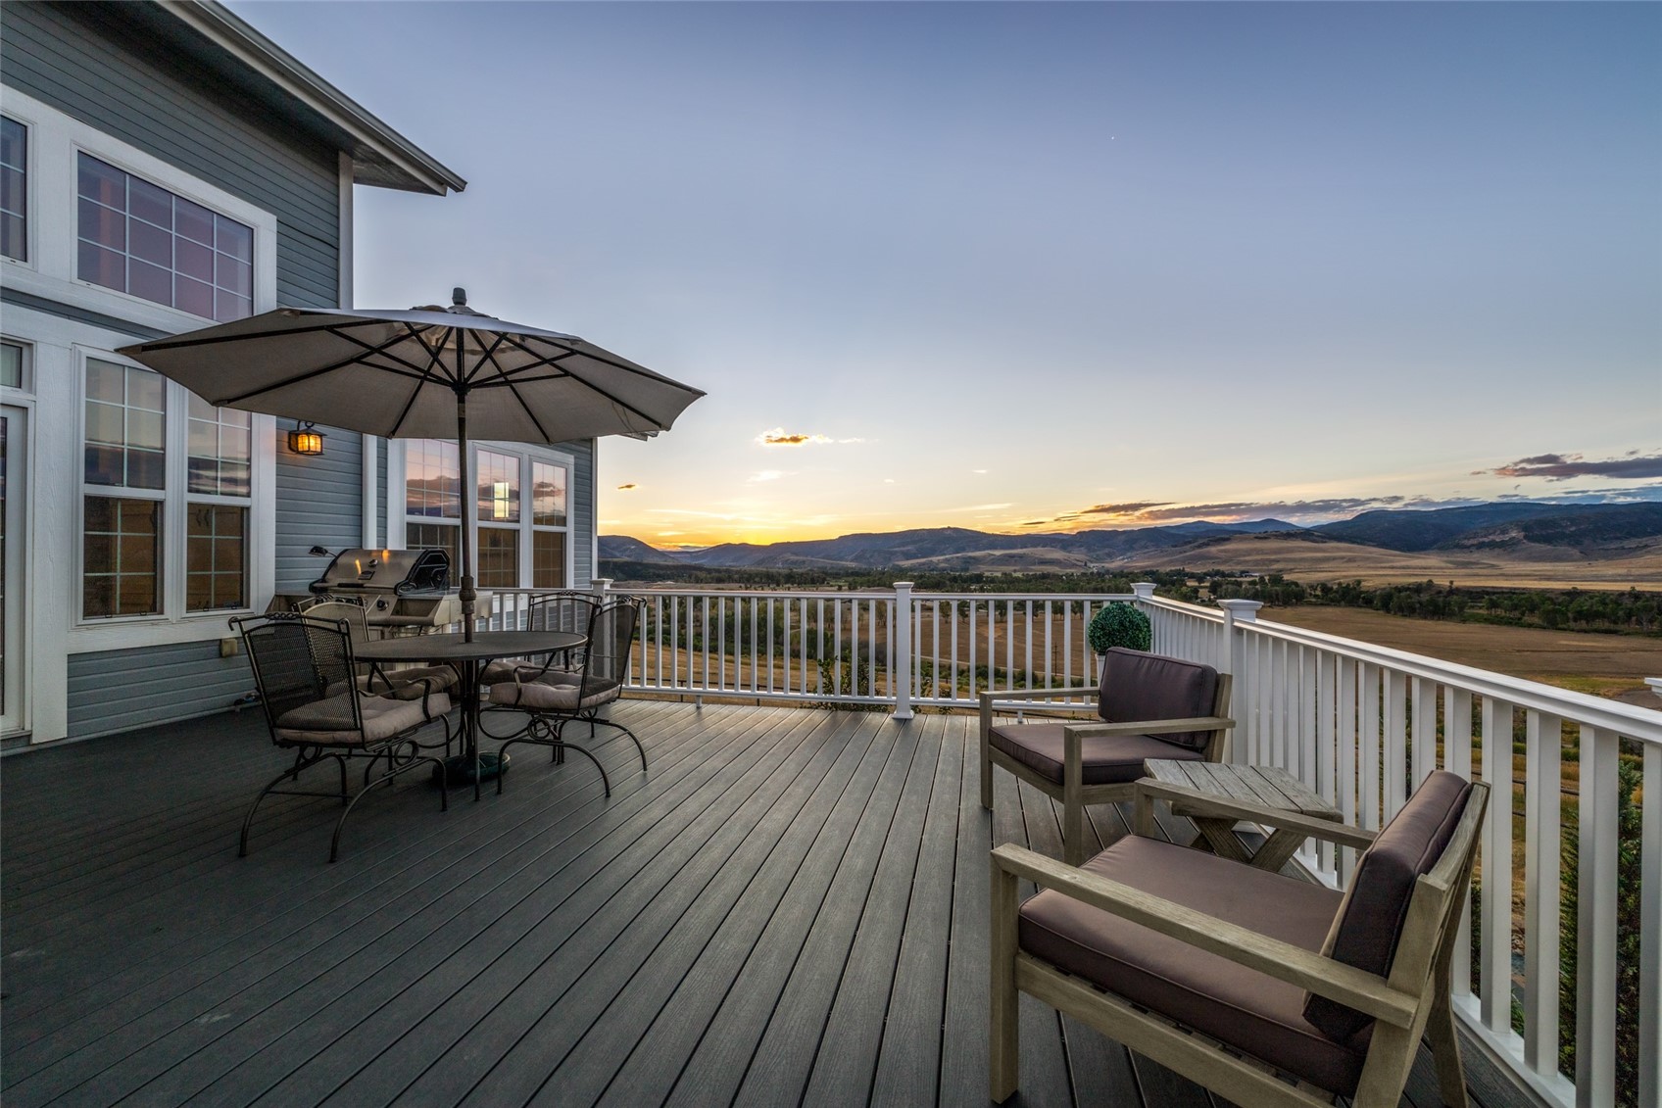
Furnished deck with umbrella-shaded dining table and valley views.
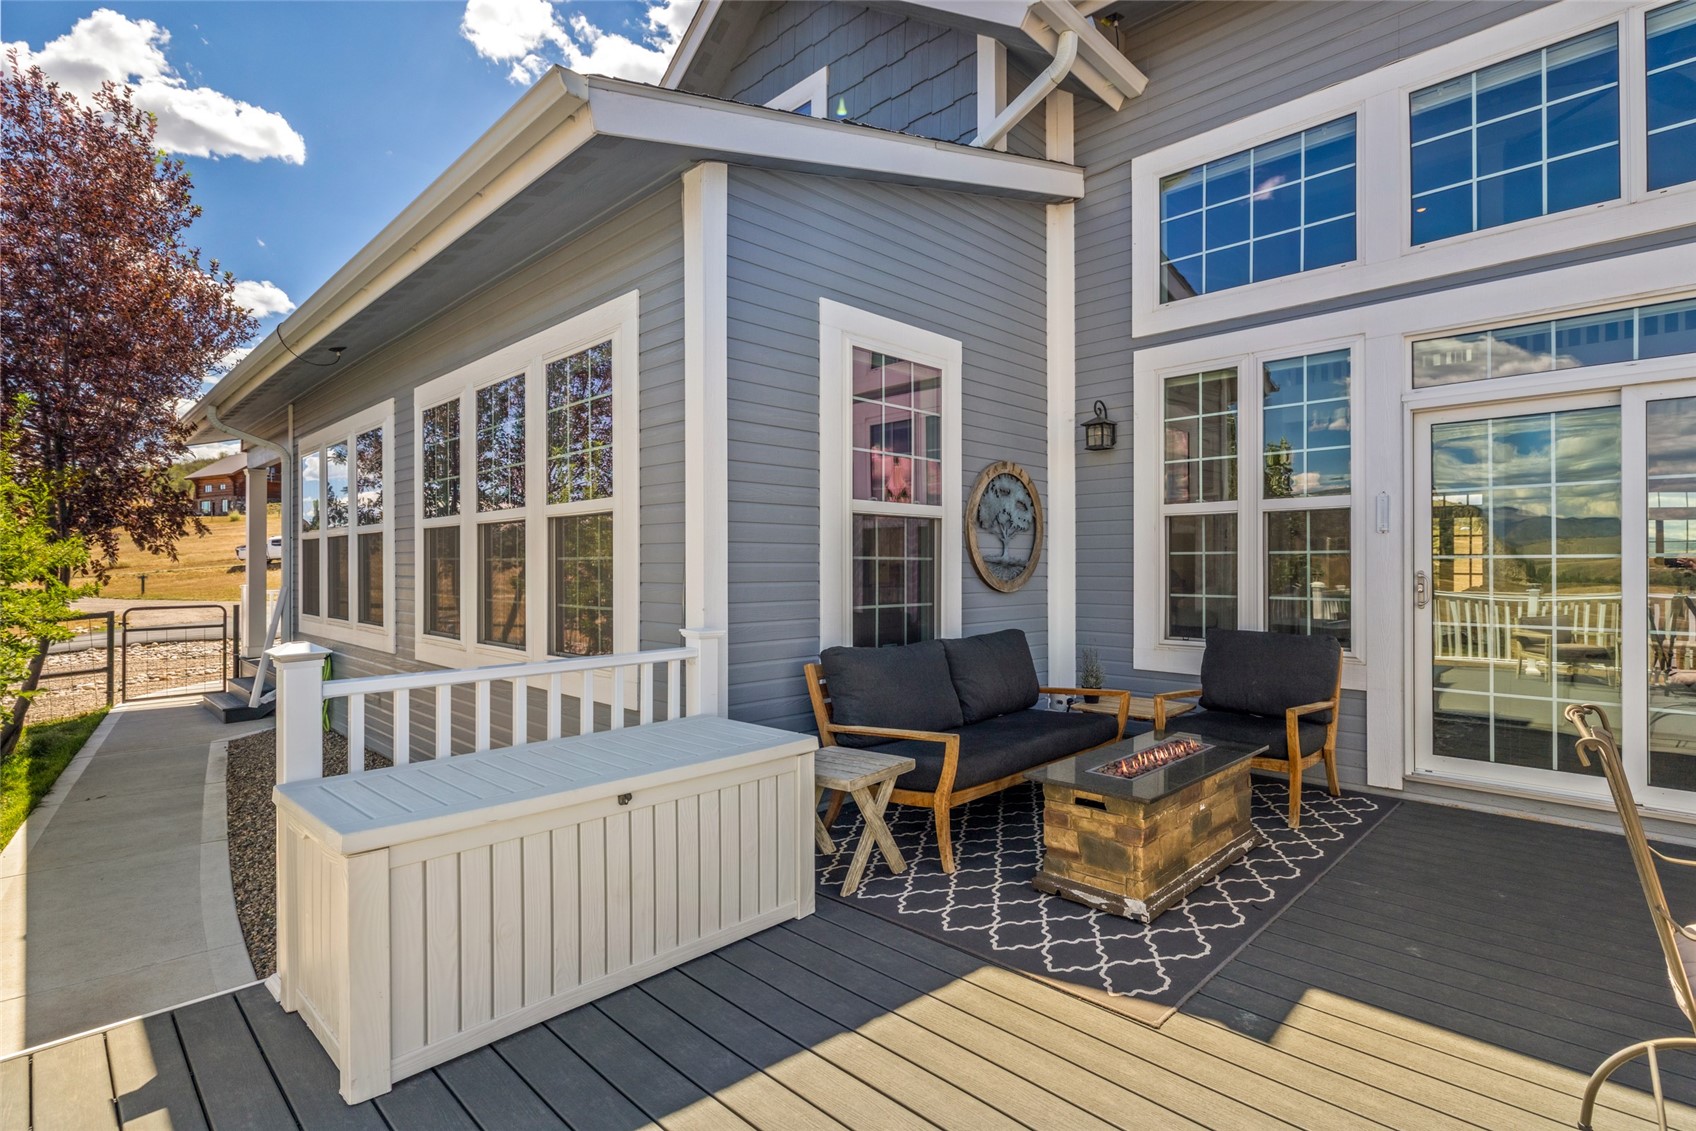
Home deck with cushioned seating and a rectangular fire table beside large windows.
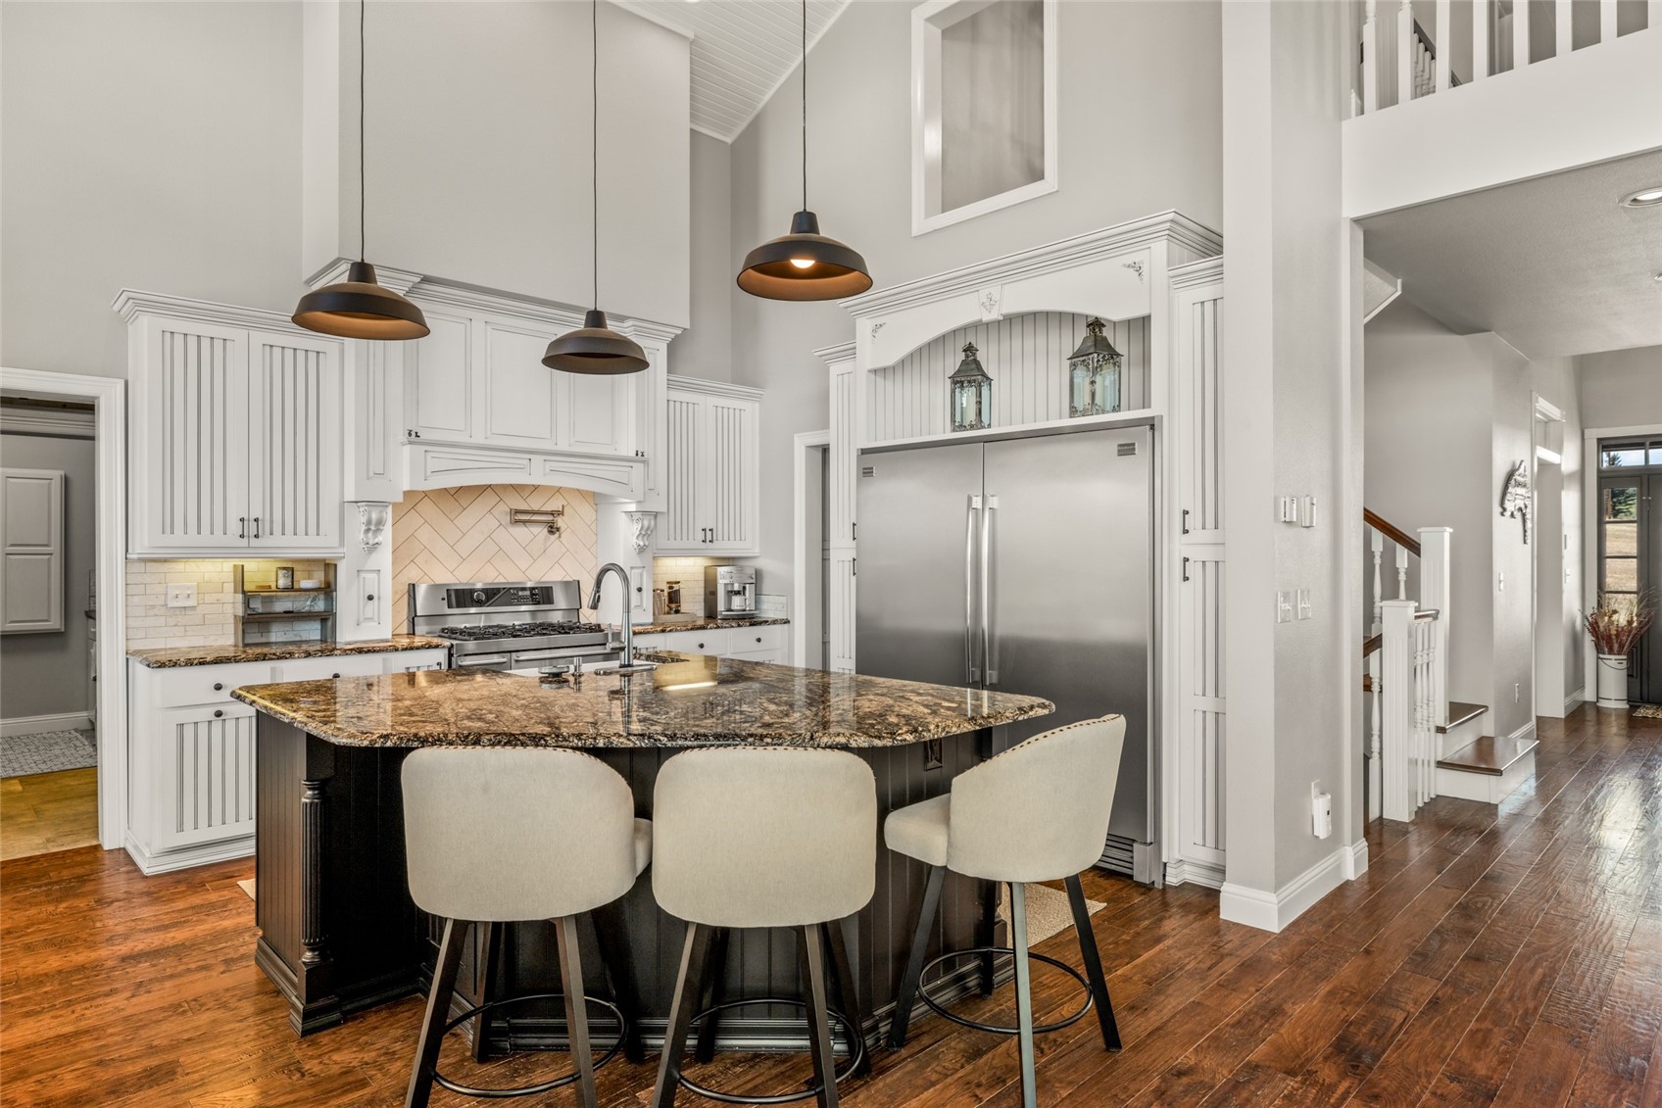
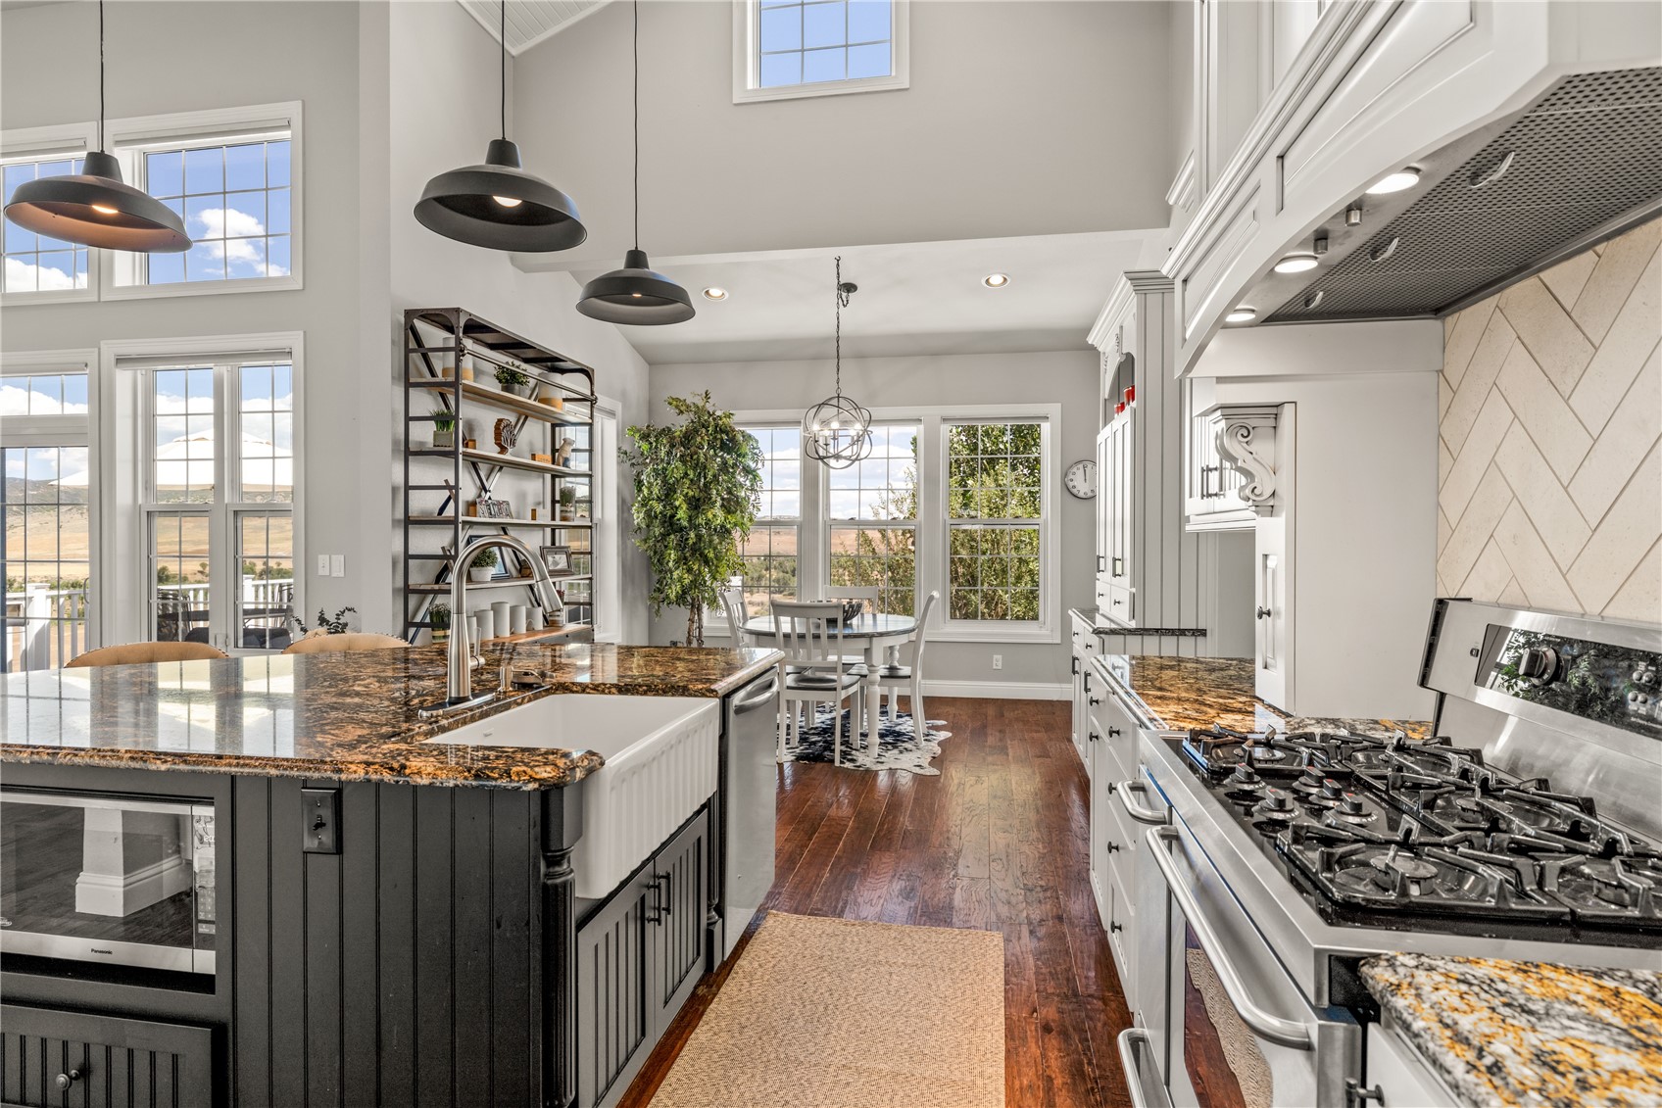
Kitchen with a granite island, white paneled cabinets, stainless steel appliances, and three bar stools.
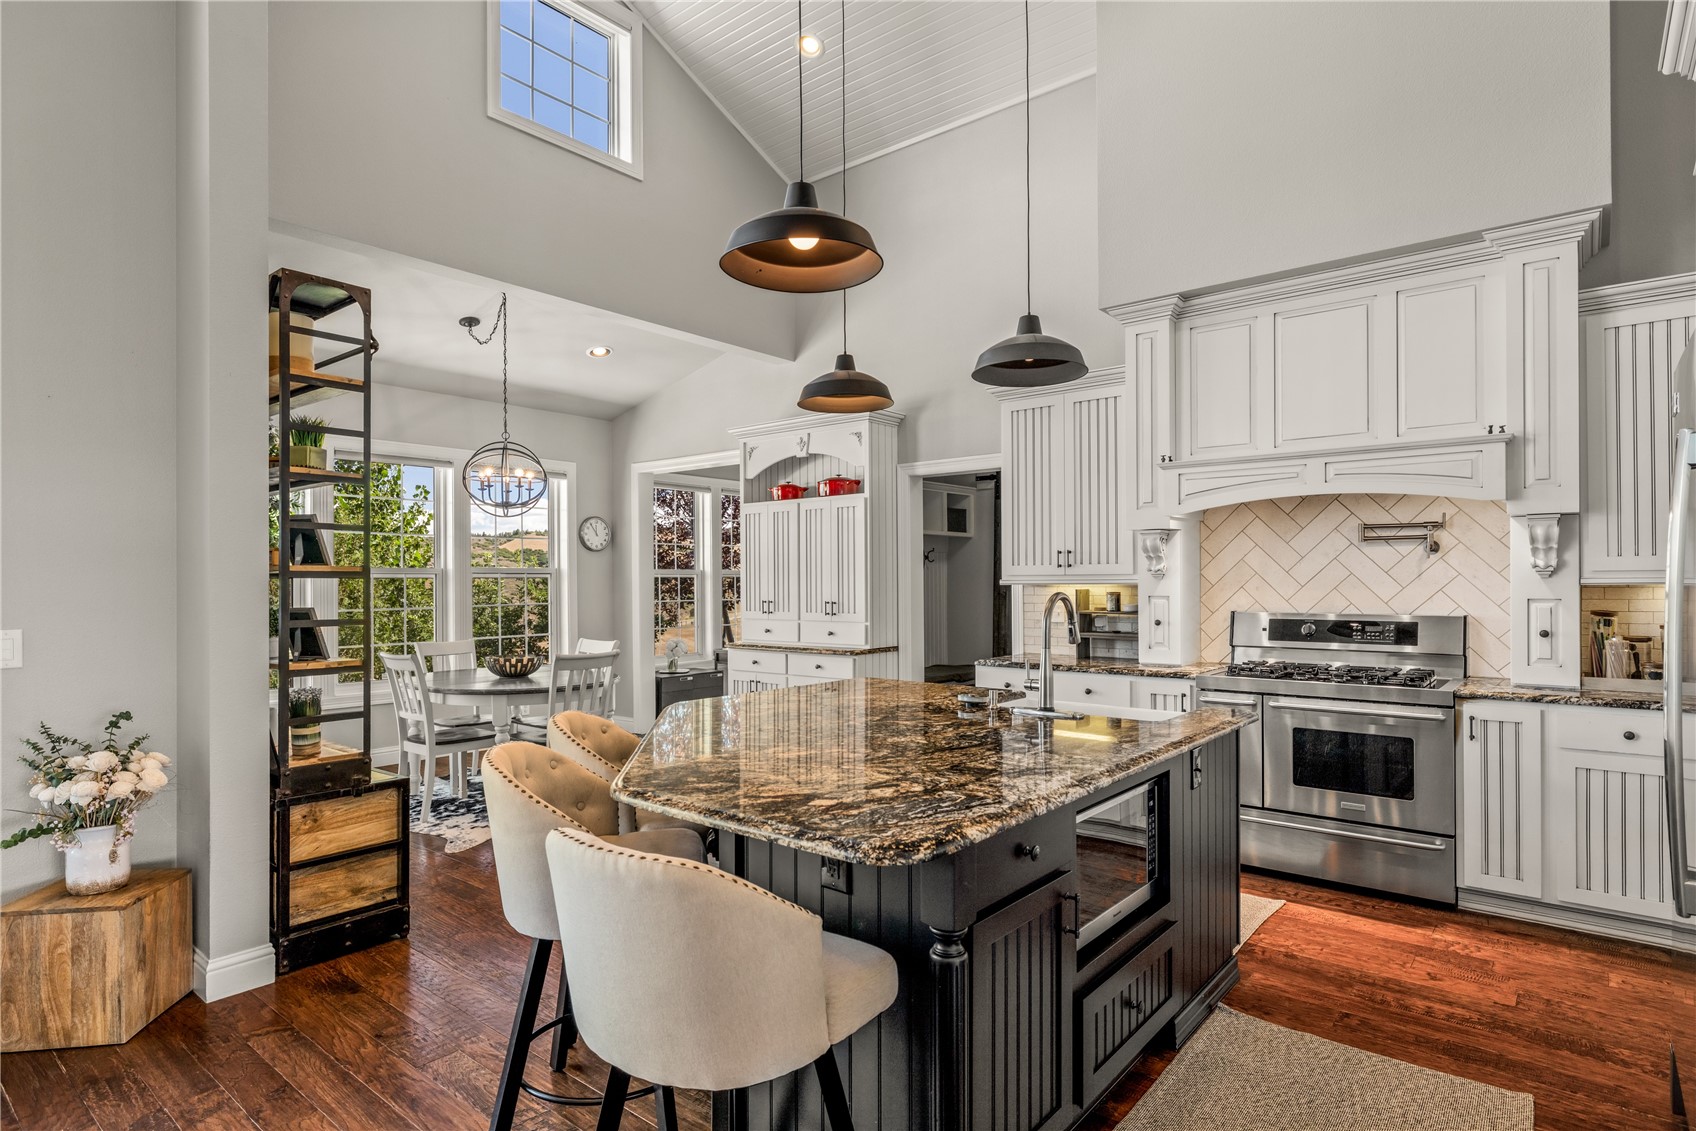
Spacious kitchen with a granite island, white cabinetry, stainless steel range and adjoining breakfast nook.
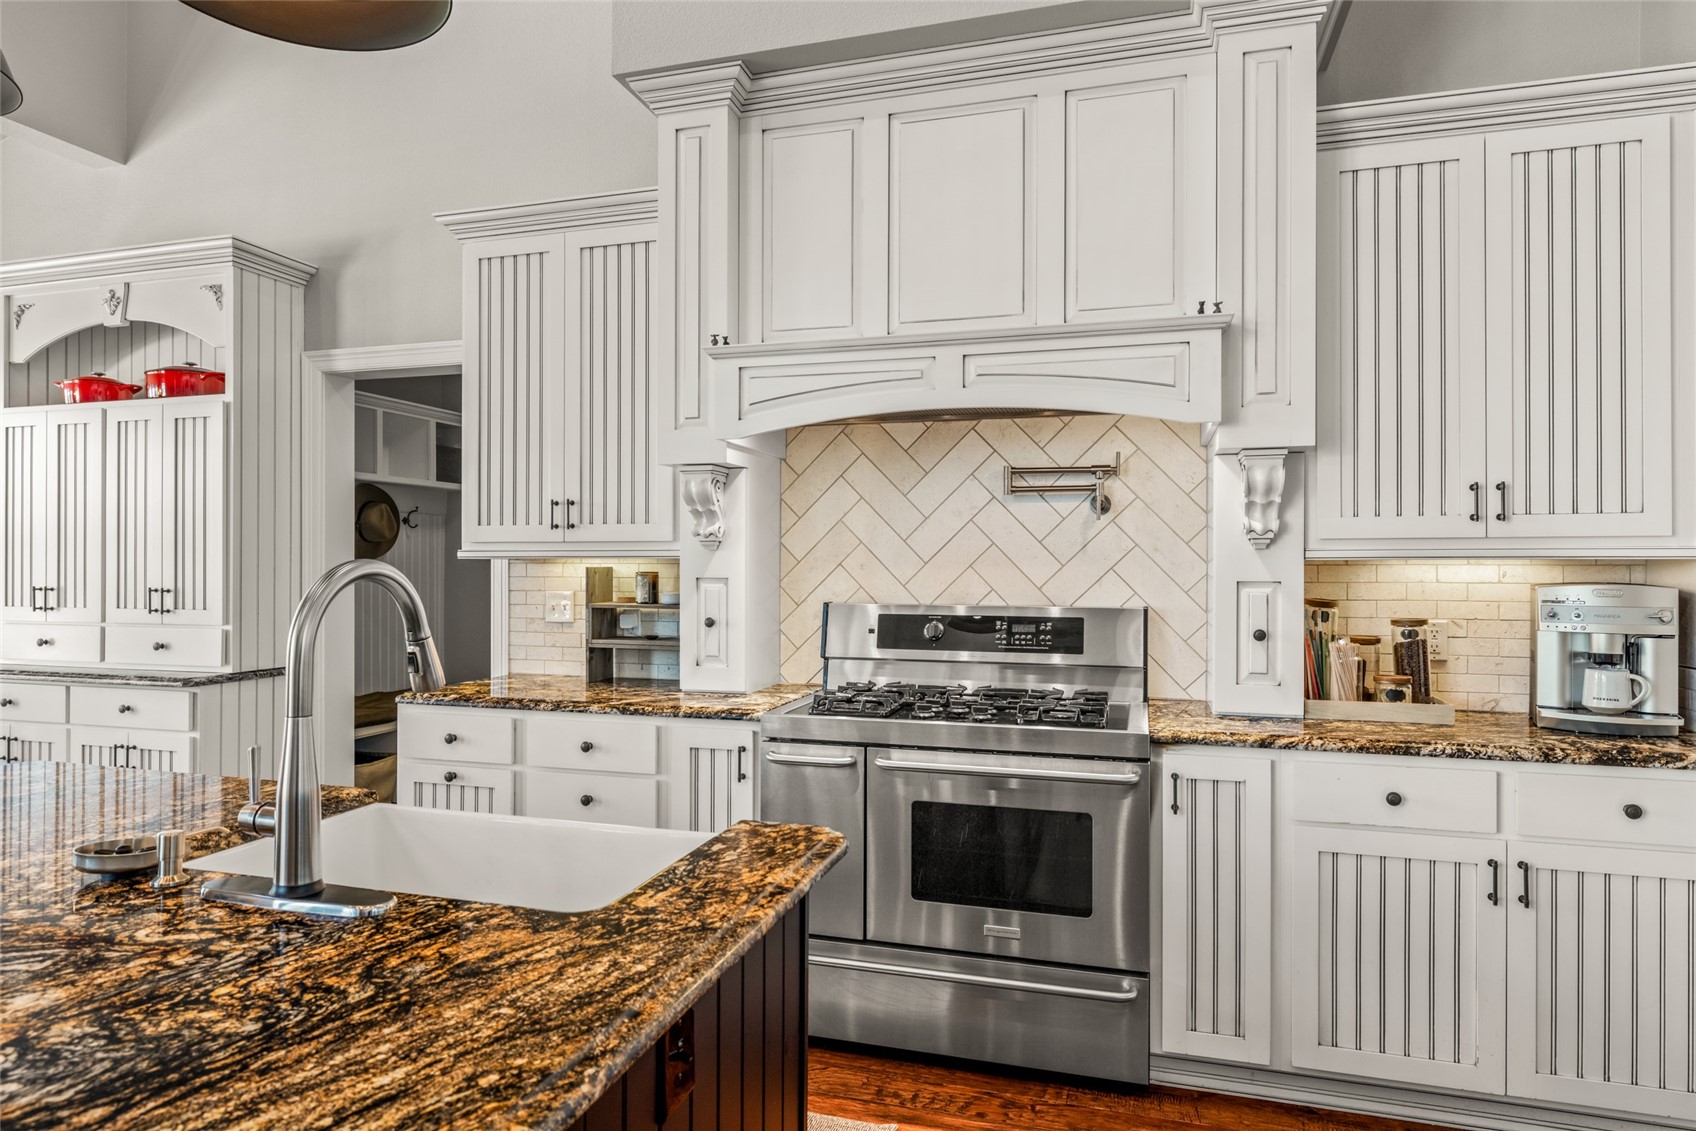
Kitchen with white cabinetry, a stainless steel gas range, and a dark granite island with sink.
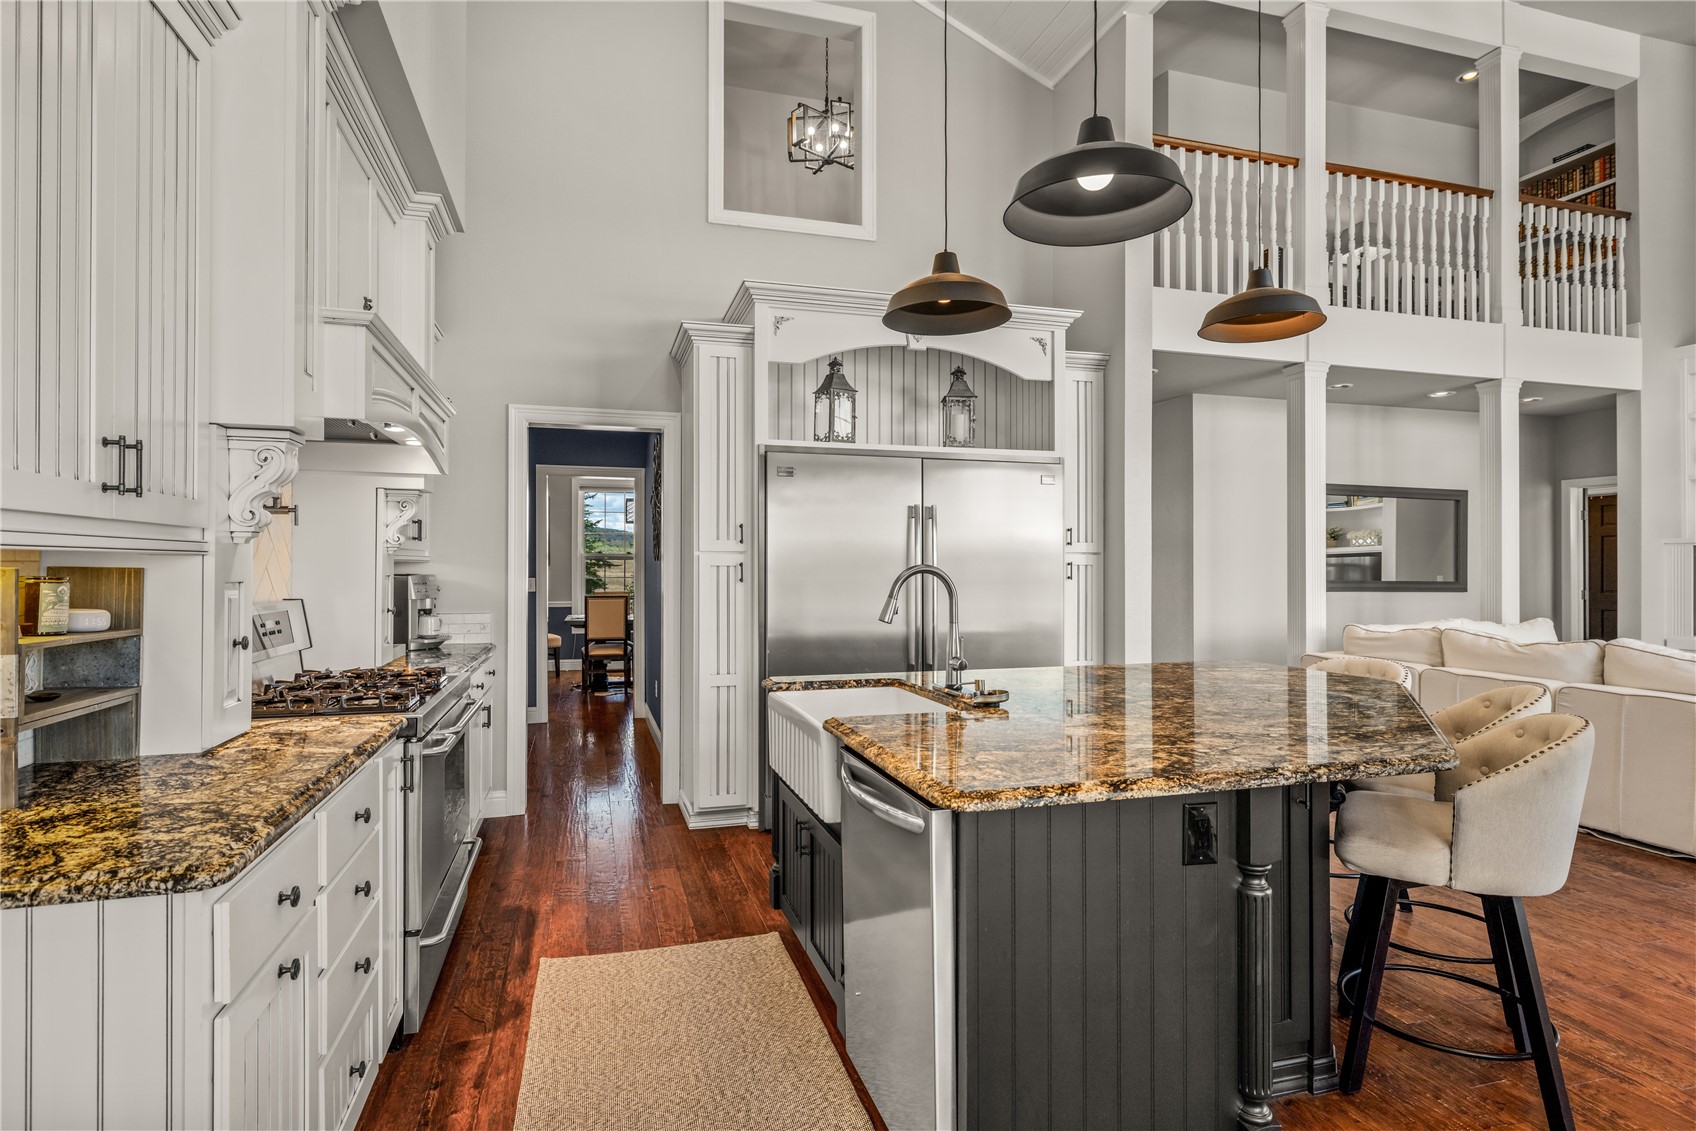
Spacious kitchen with a granite island, stainless-steel appliances, and a two-story open living area.
Bright kitchen with granite island, farmhouse sink, professional gas range, and window-side dining nook.
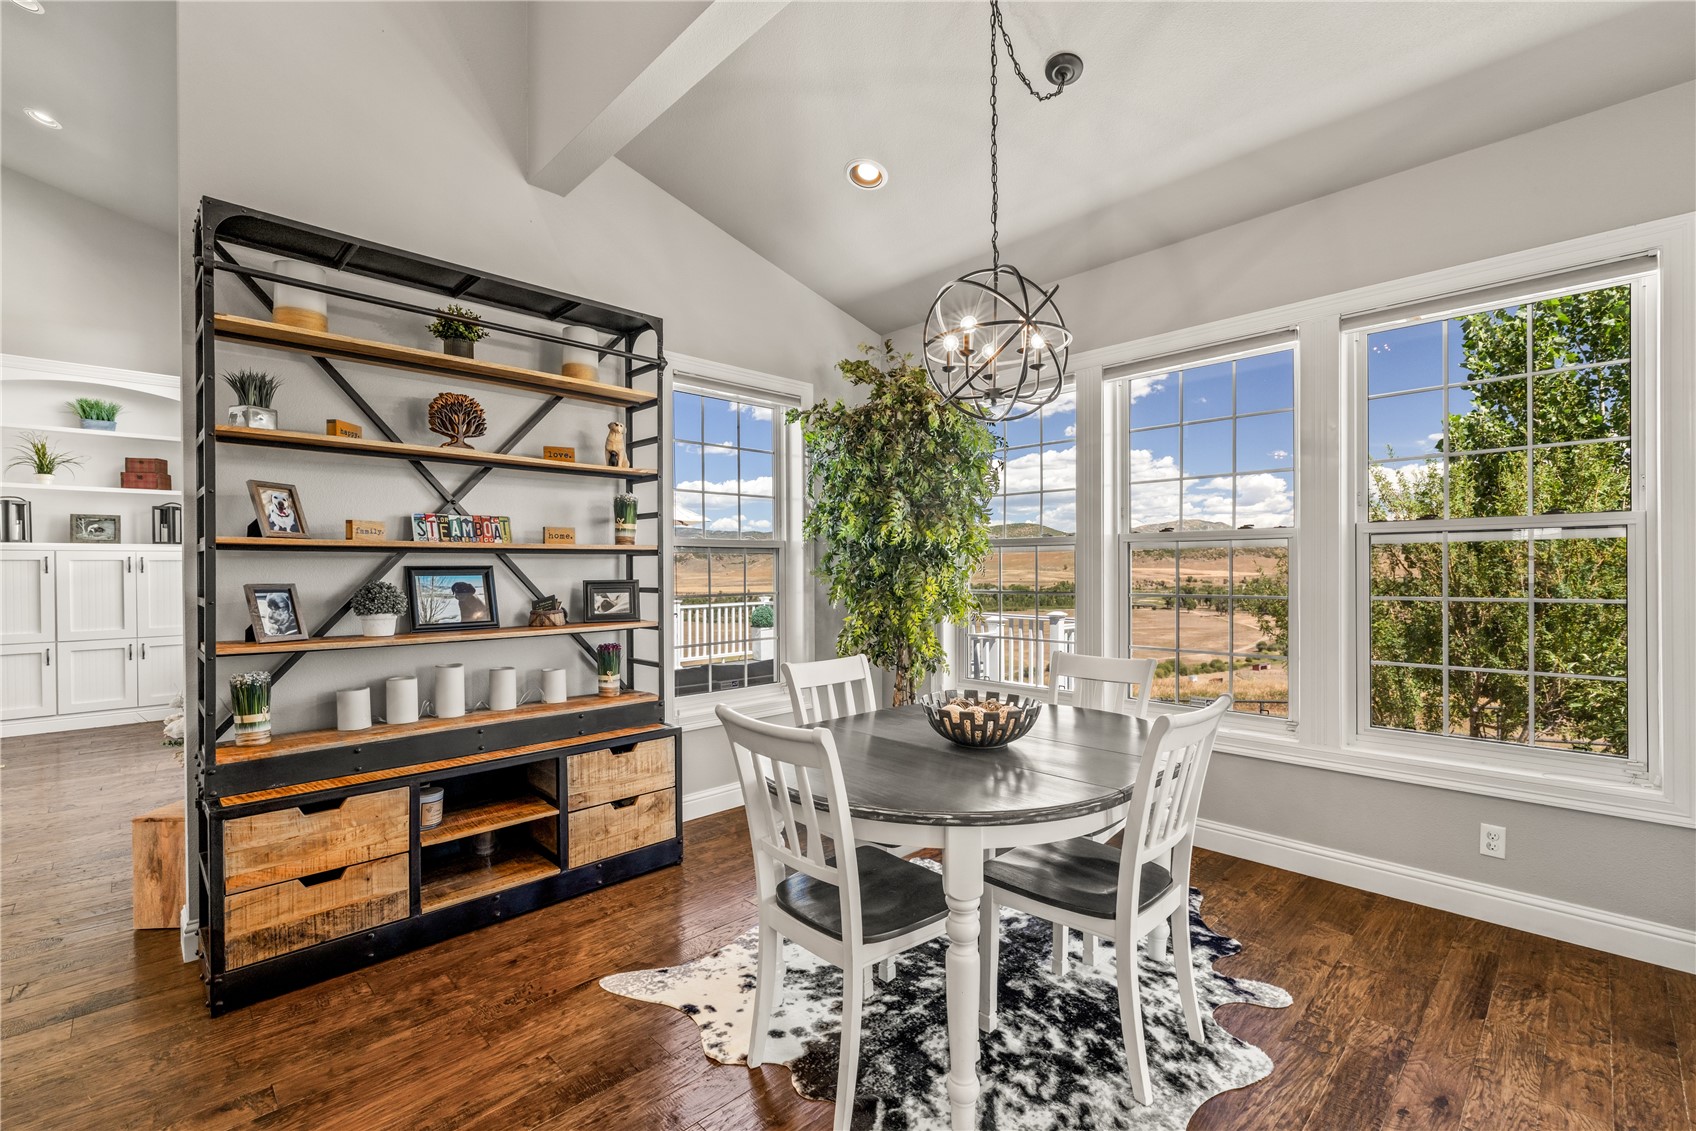
Dining room with a round table, white chairs, display shelves, and broad windows overlooking a valley.
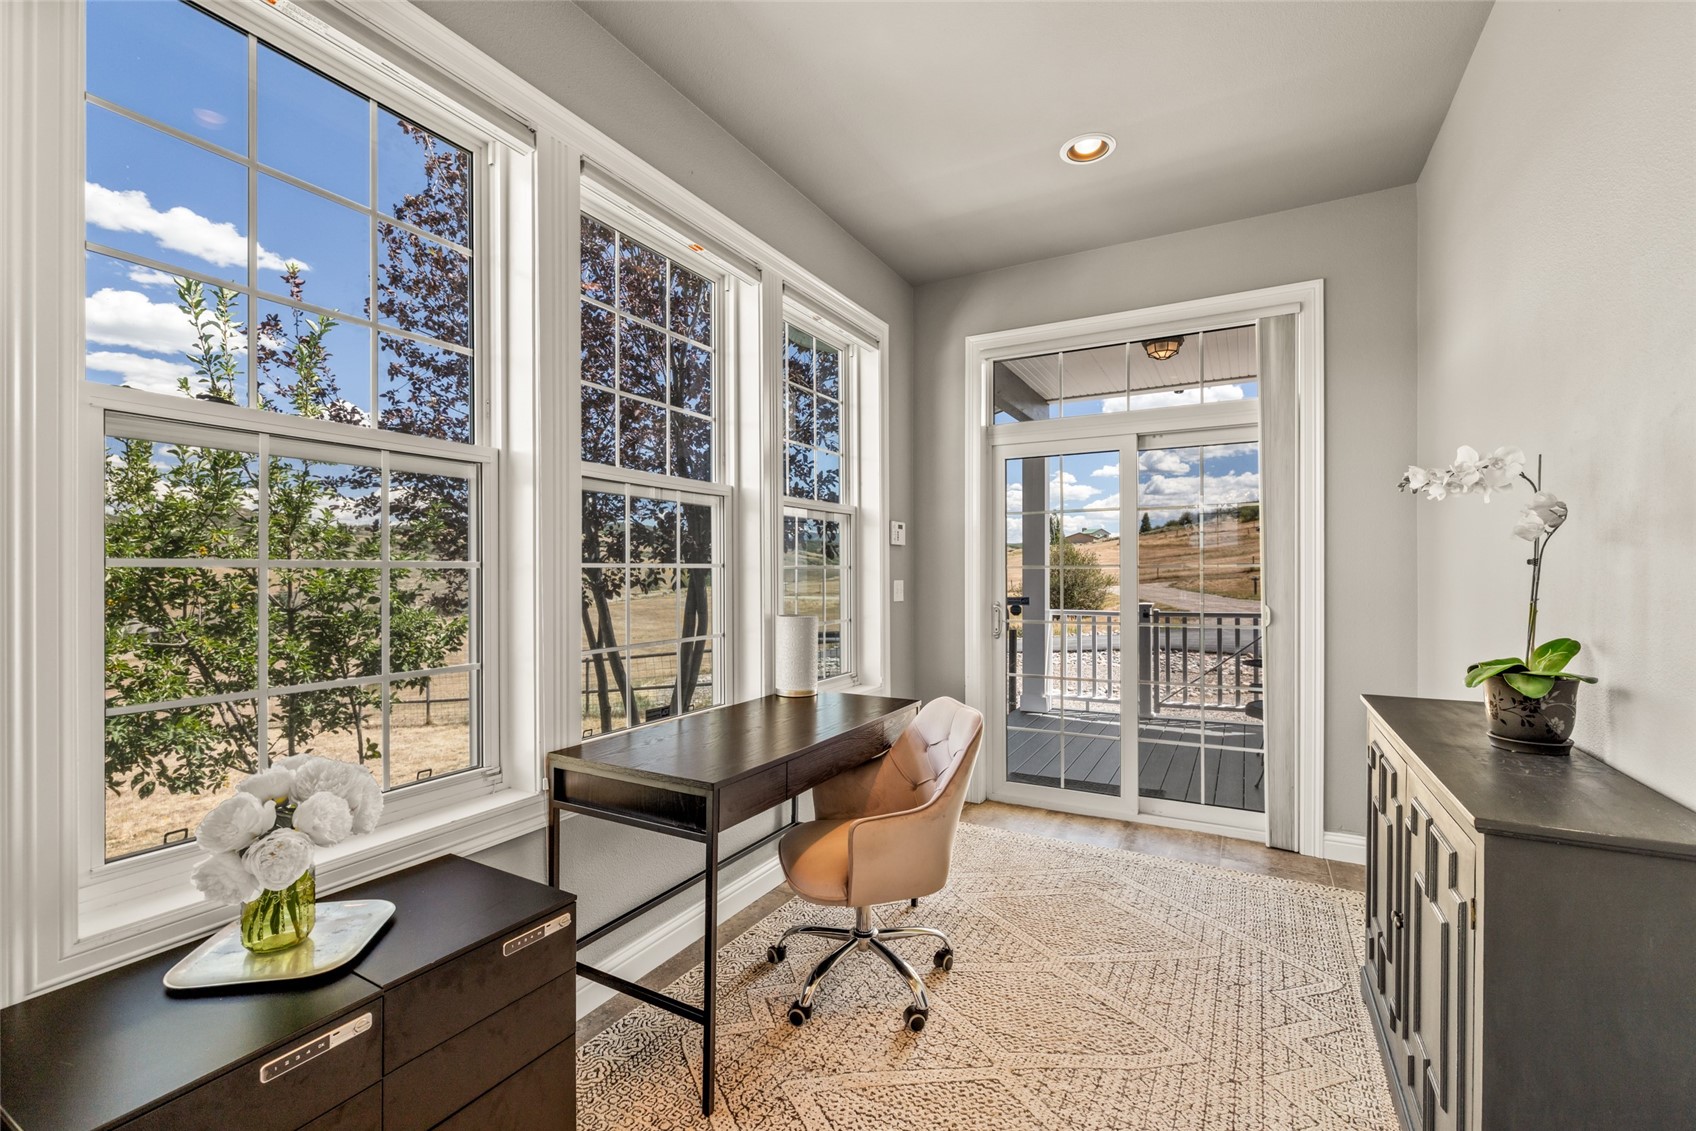
Furnished home office with large windows, a dark desk, tan chair, and glass door to the deck.
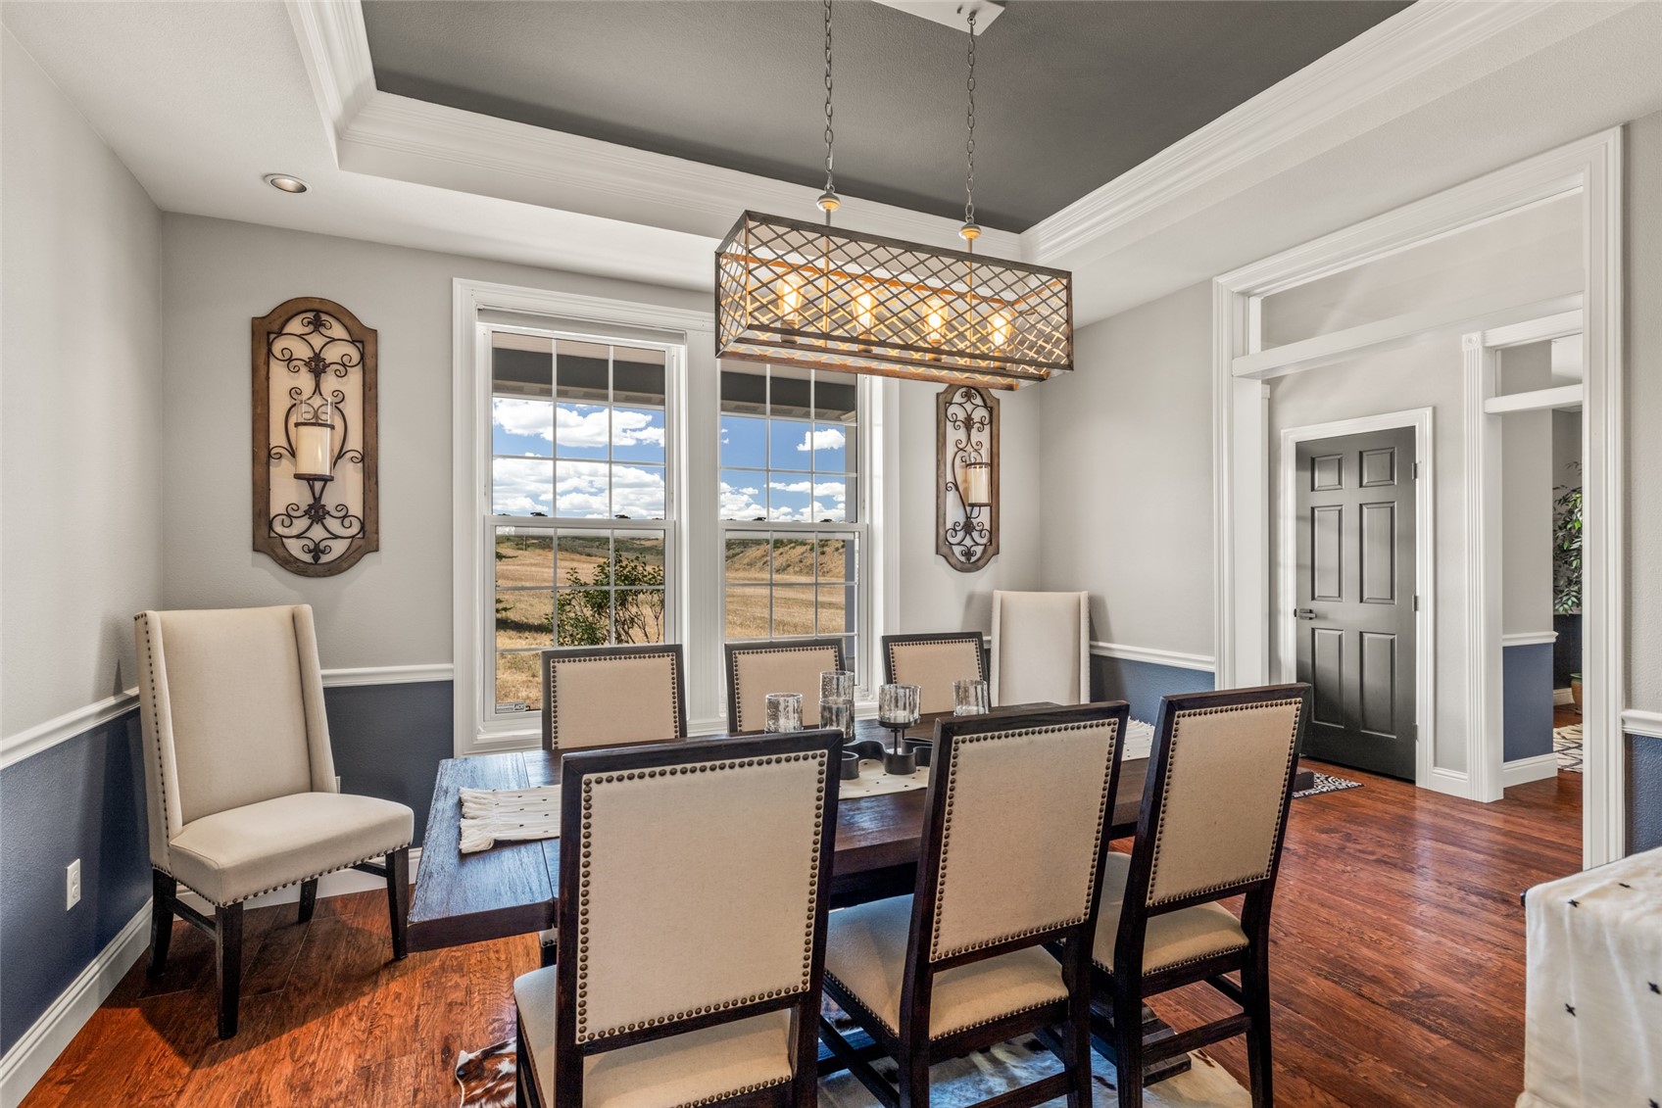
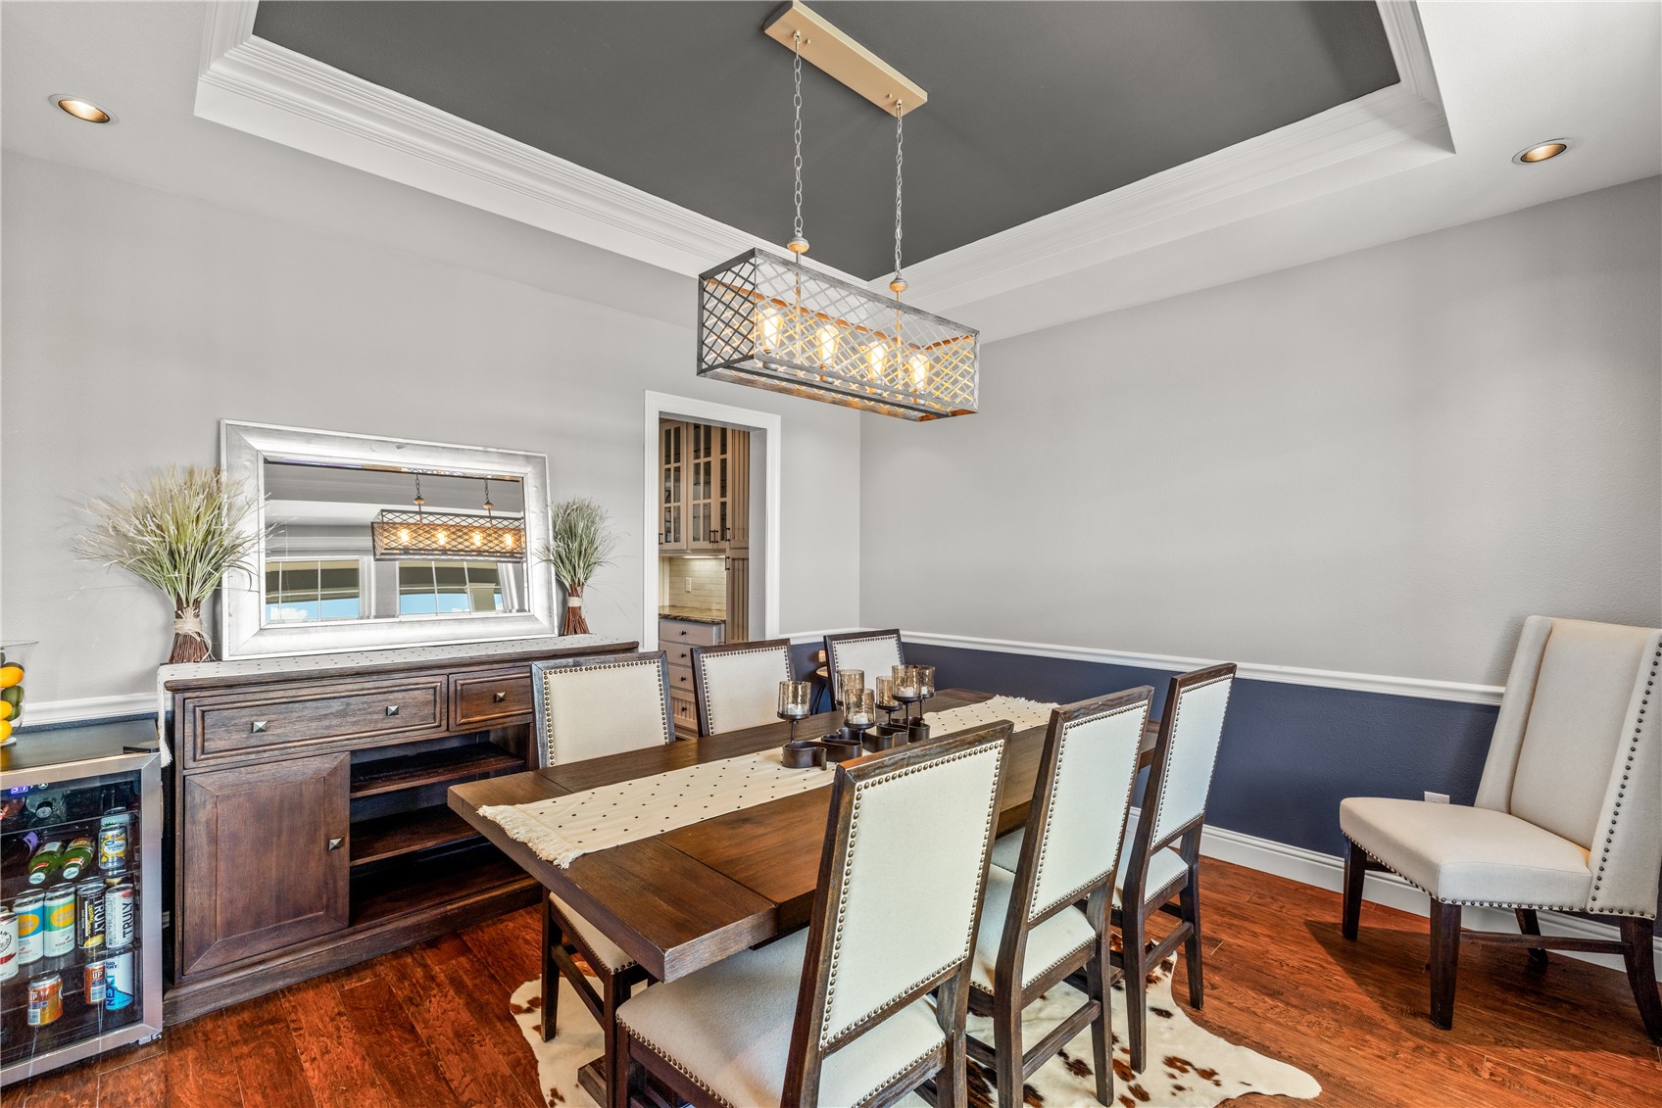
Dining room with a dark wood table, upholstered chairs, and windows overlooking rolling grassland.
Dining room with a dark wood table, upholstered chairs, and geometric pendant light
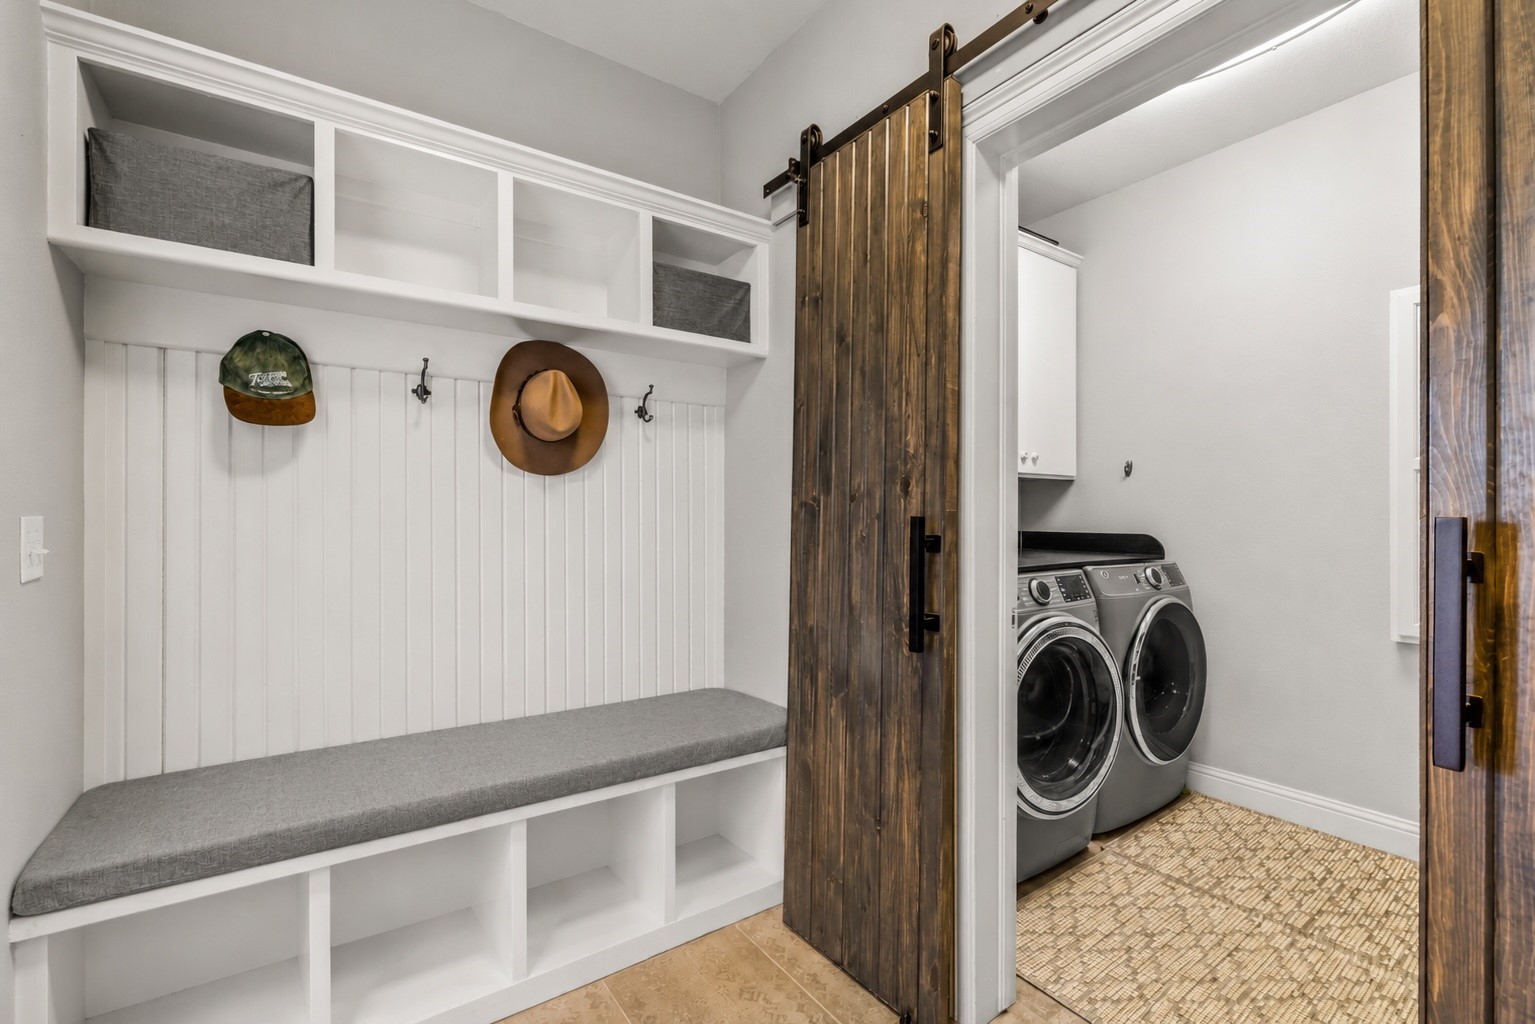
Mudroom bench and cubbies beside an open barn door revealing a washer and dryer.
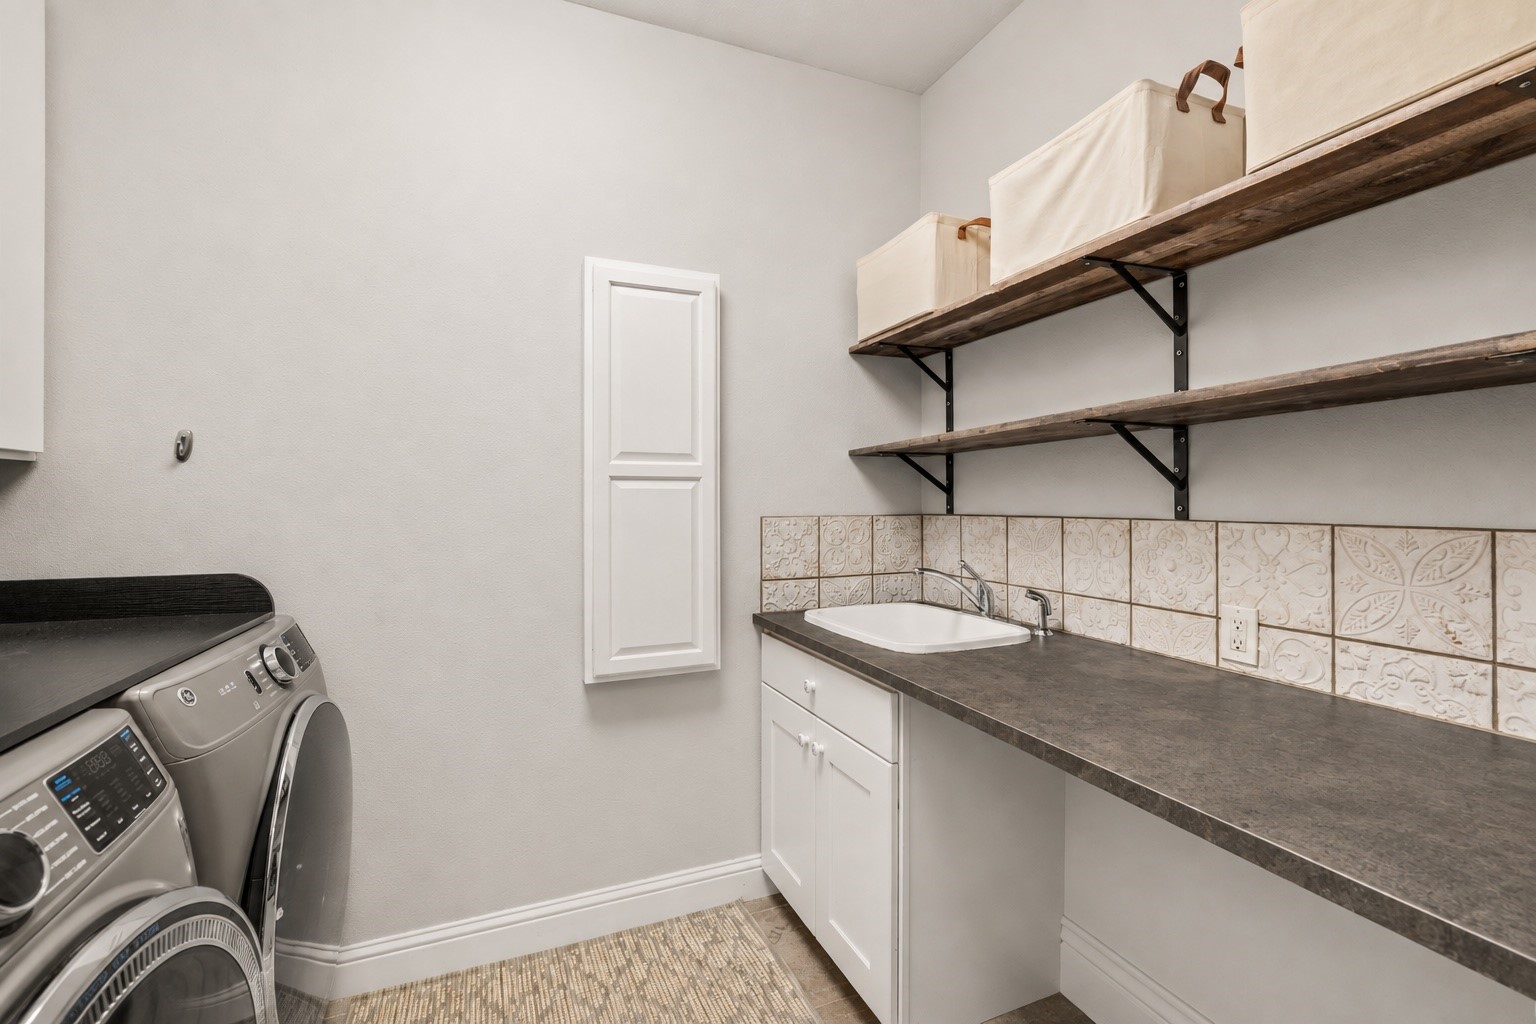
Laundry room with front-loading machines, utility sink, long counter, and open wooden shelves.
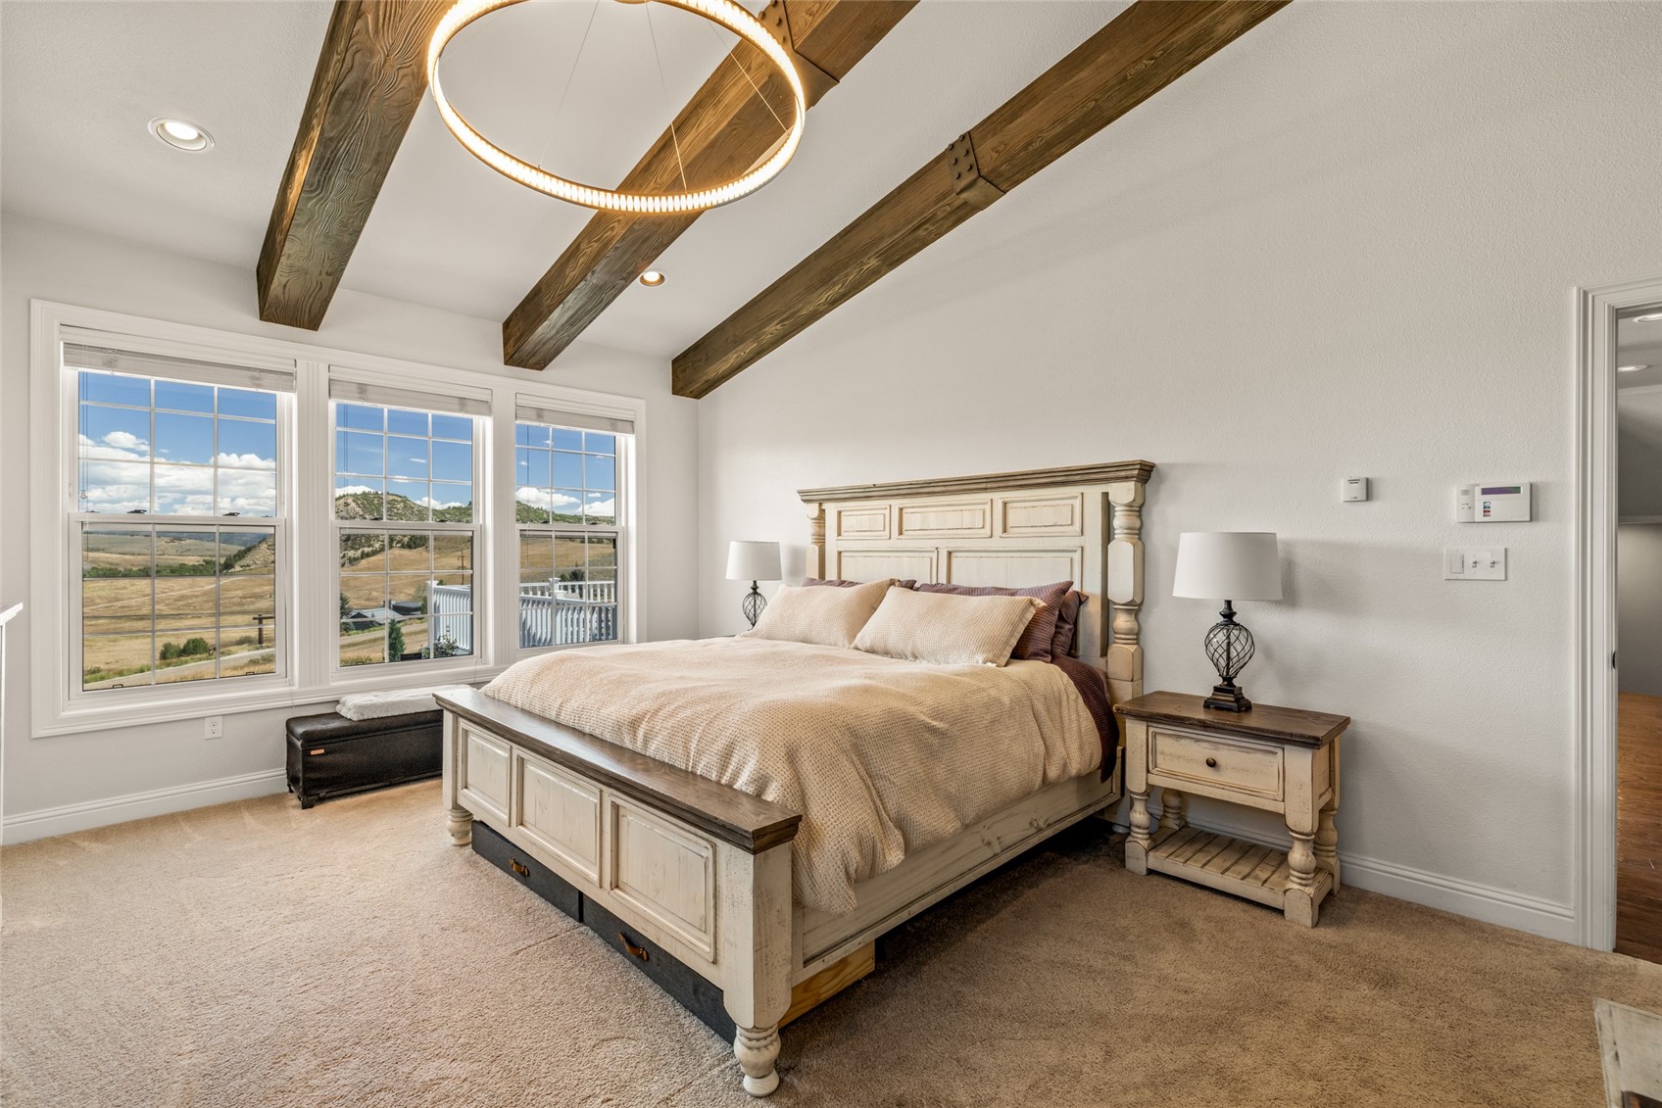
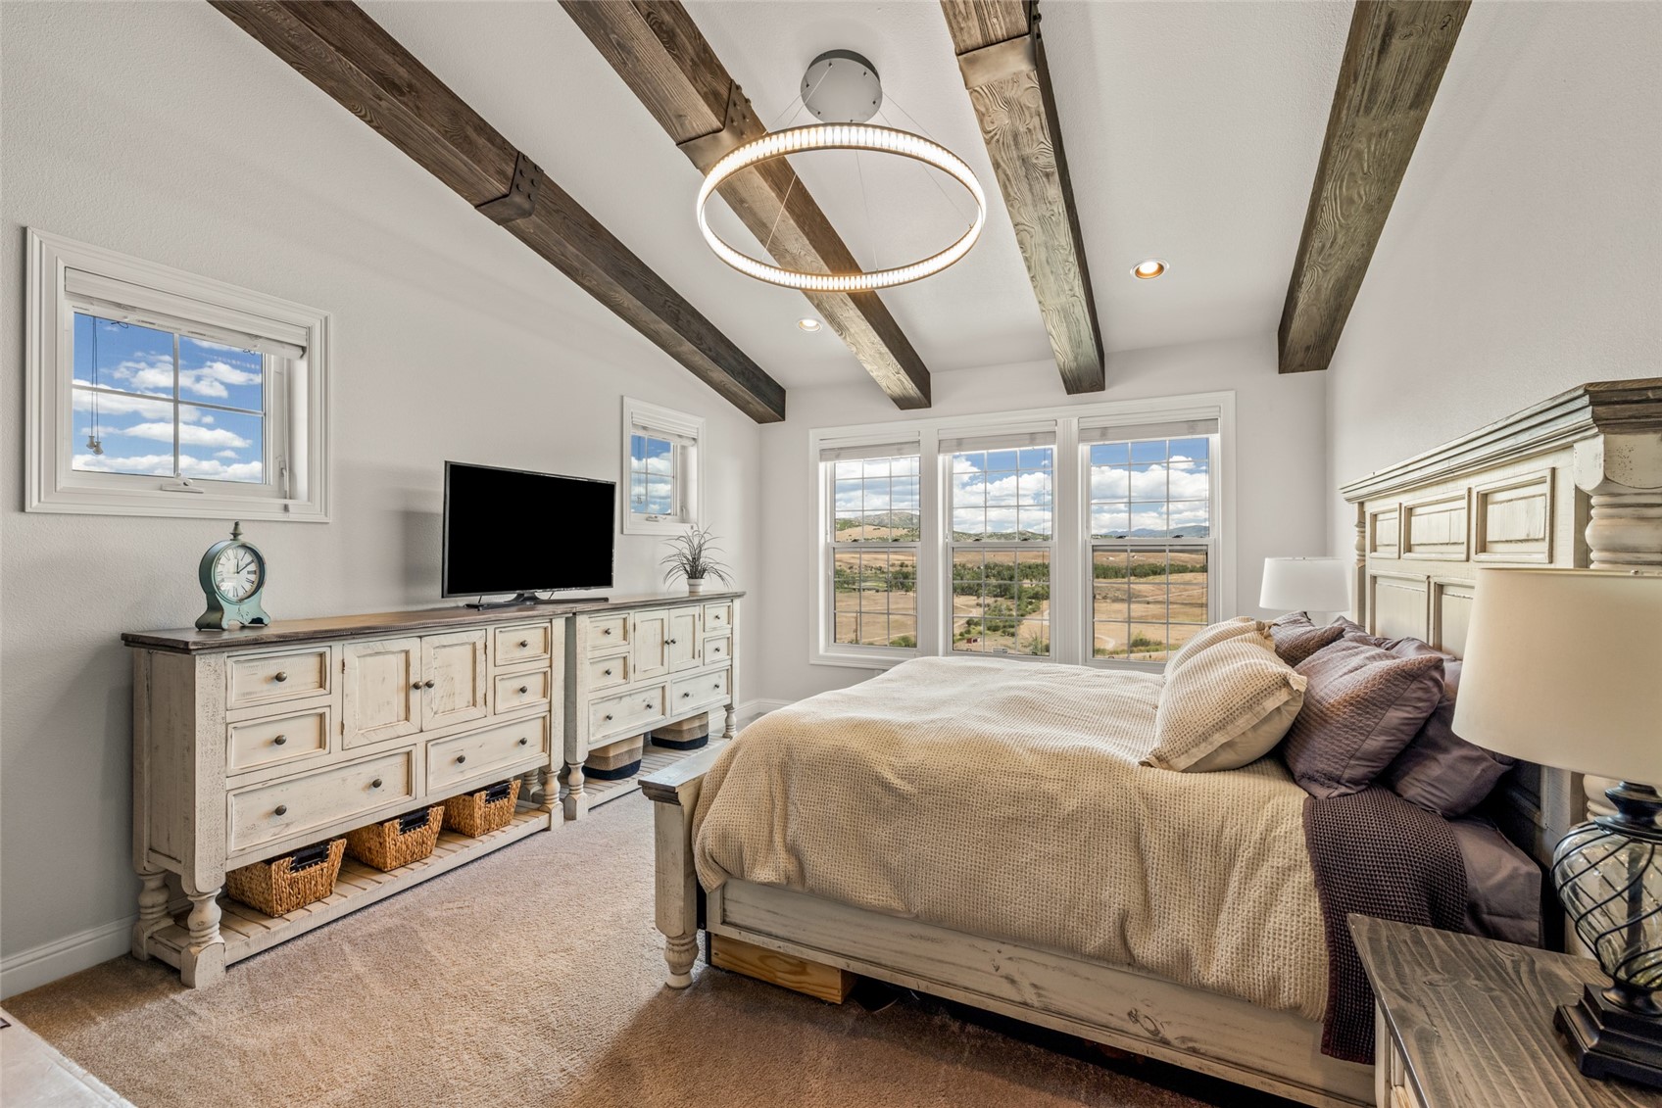
Bedroom with exposed wood beams, a cream bed, and windows overlooking mountain scenery.
Bedroom with exposed wood beams, a large bed, and windows overlooking open countryside.
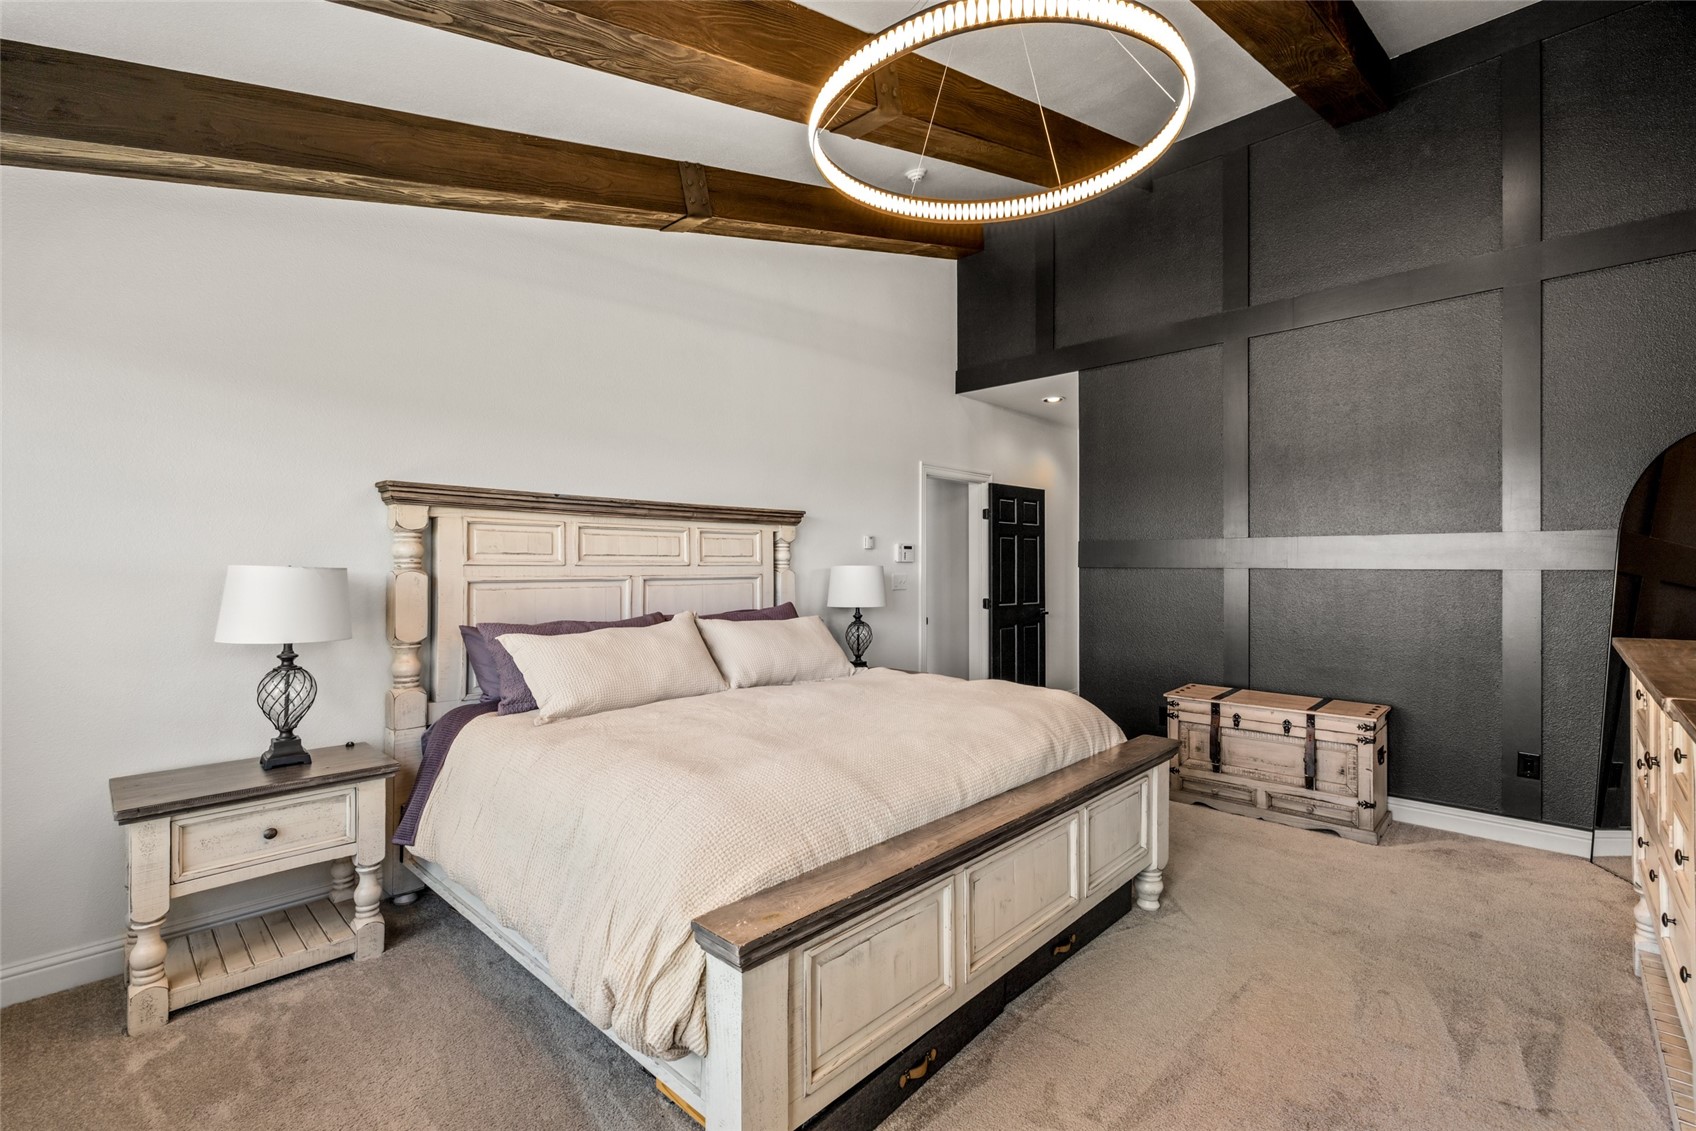
Bedroom with a large white bed, exposed wood ceiling beams, and a dark paneled accent wall.
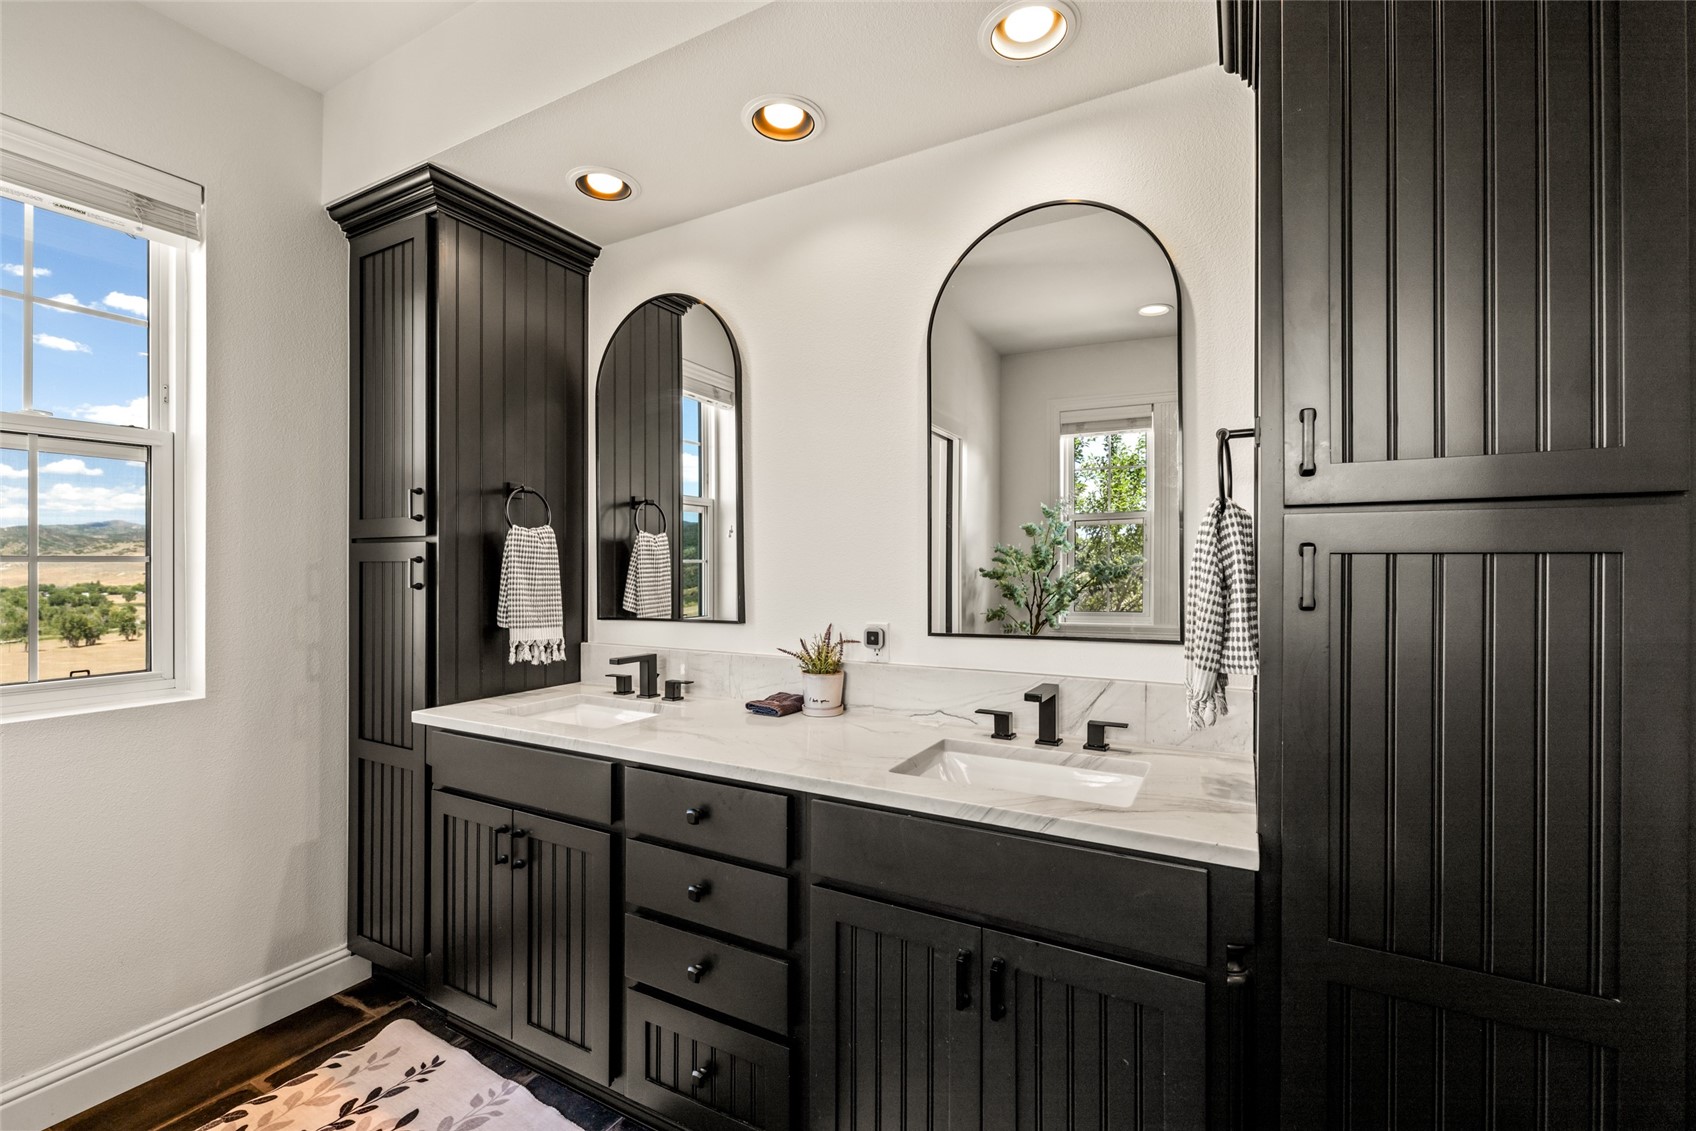
Bathroom with a double-sink marble vanity, dark cabinetry, and arched mirrors beside a landscape-view window.
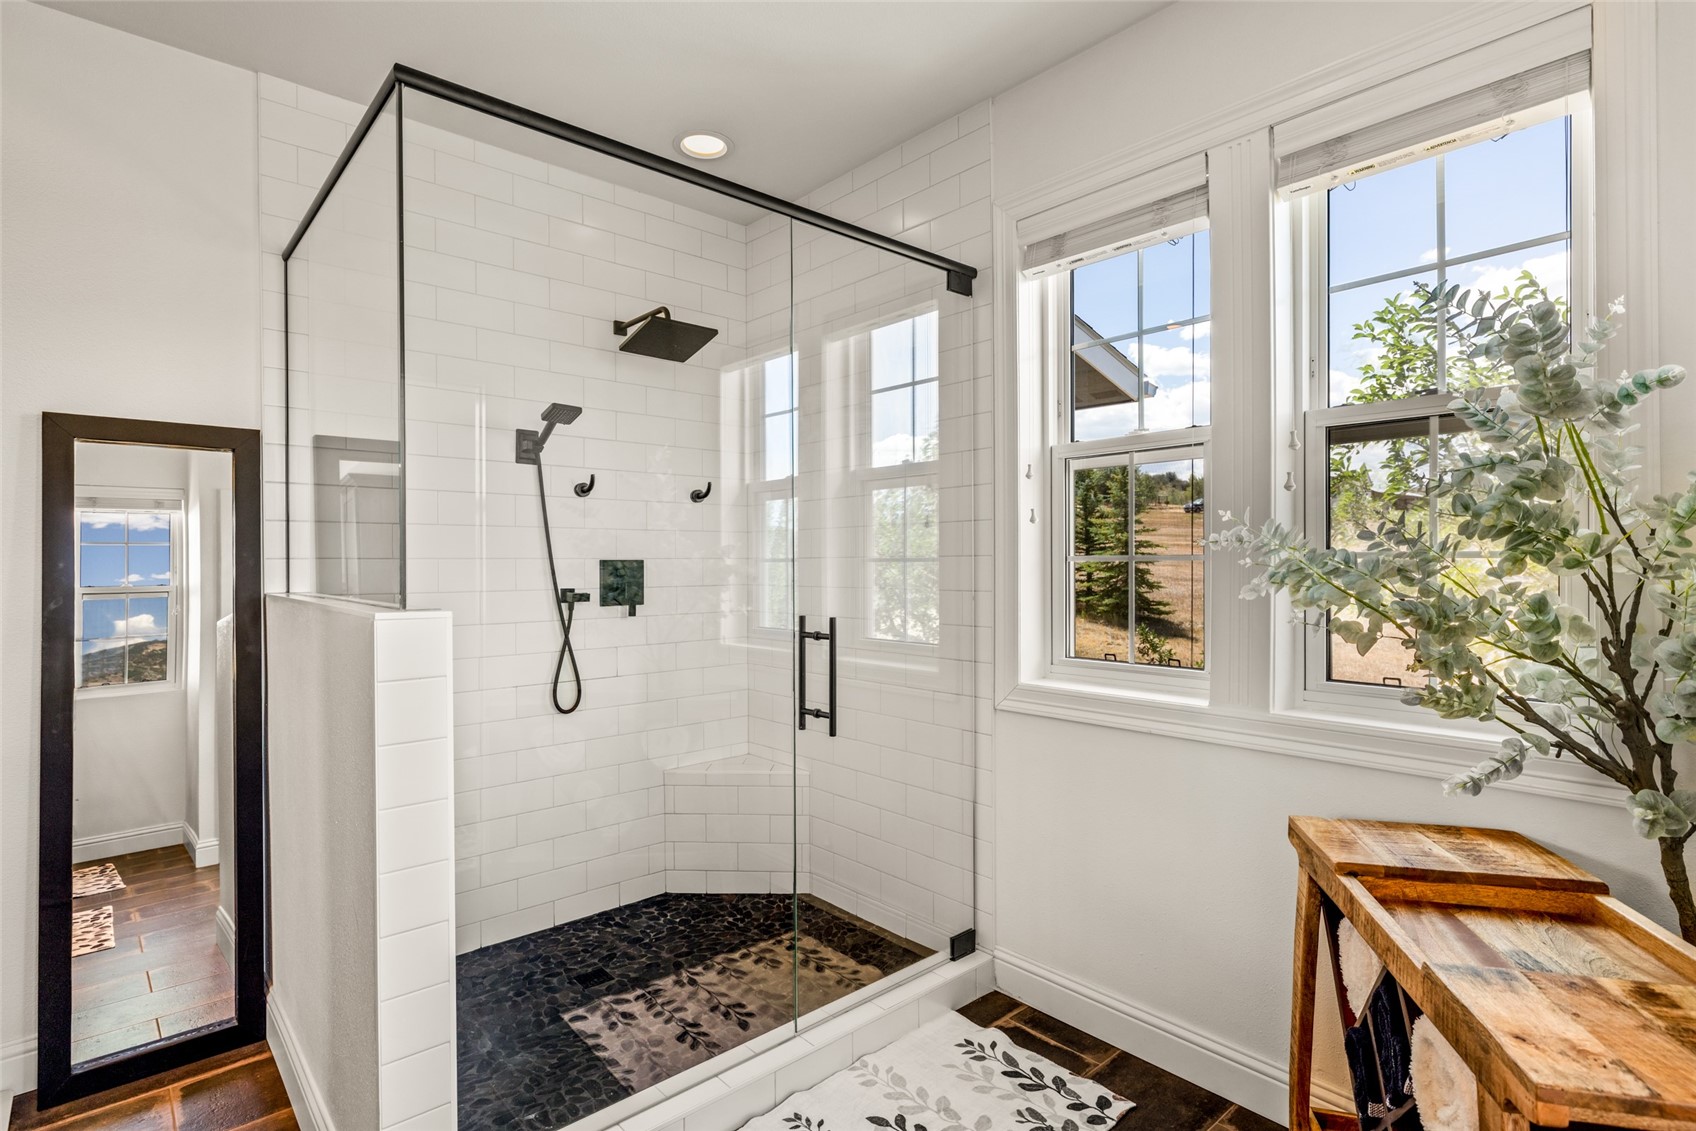
Bathroom with a glass walk-in shower, white subway tile, dark pebble floor, and tall windows.
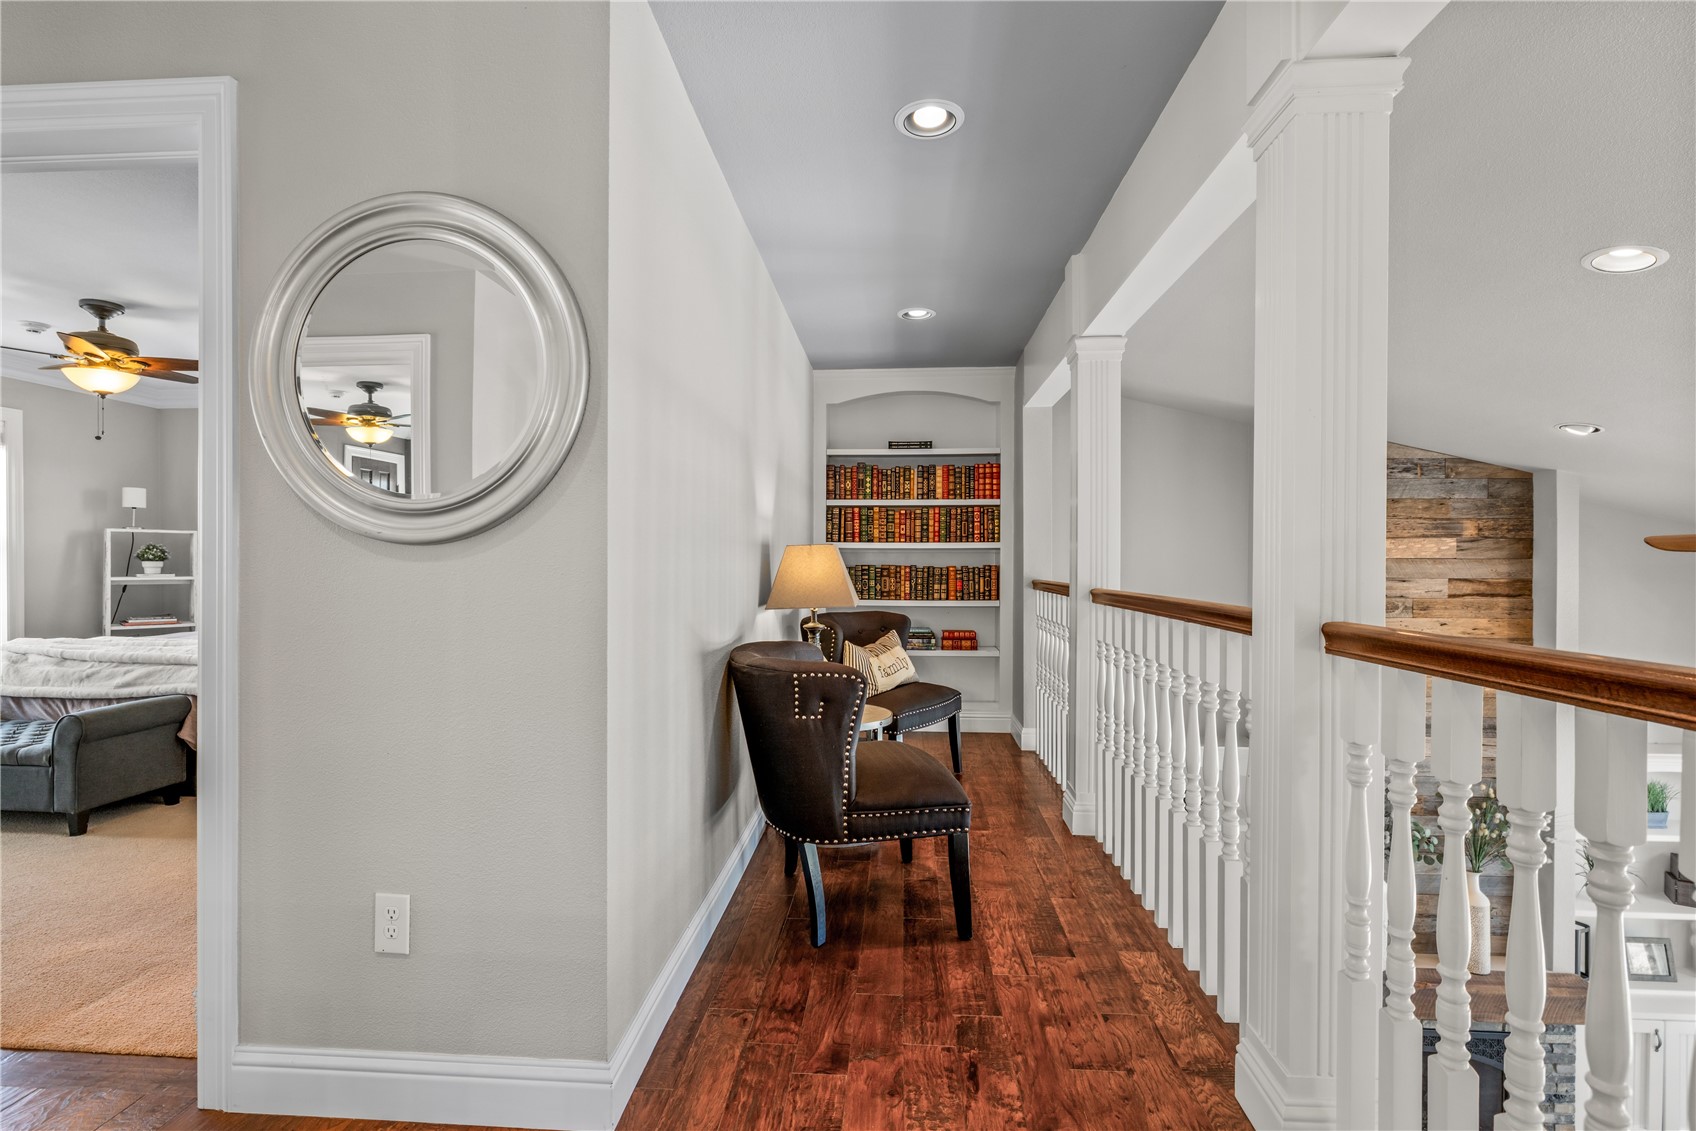
Upstairs landing with wood floors, built-in bookshelves, dark chairs, and white balustrades.
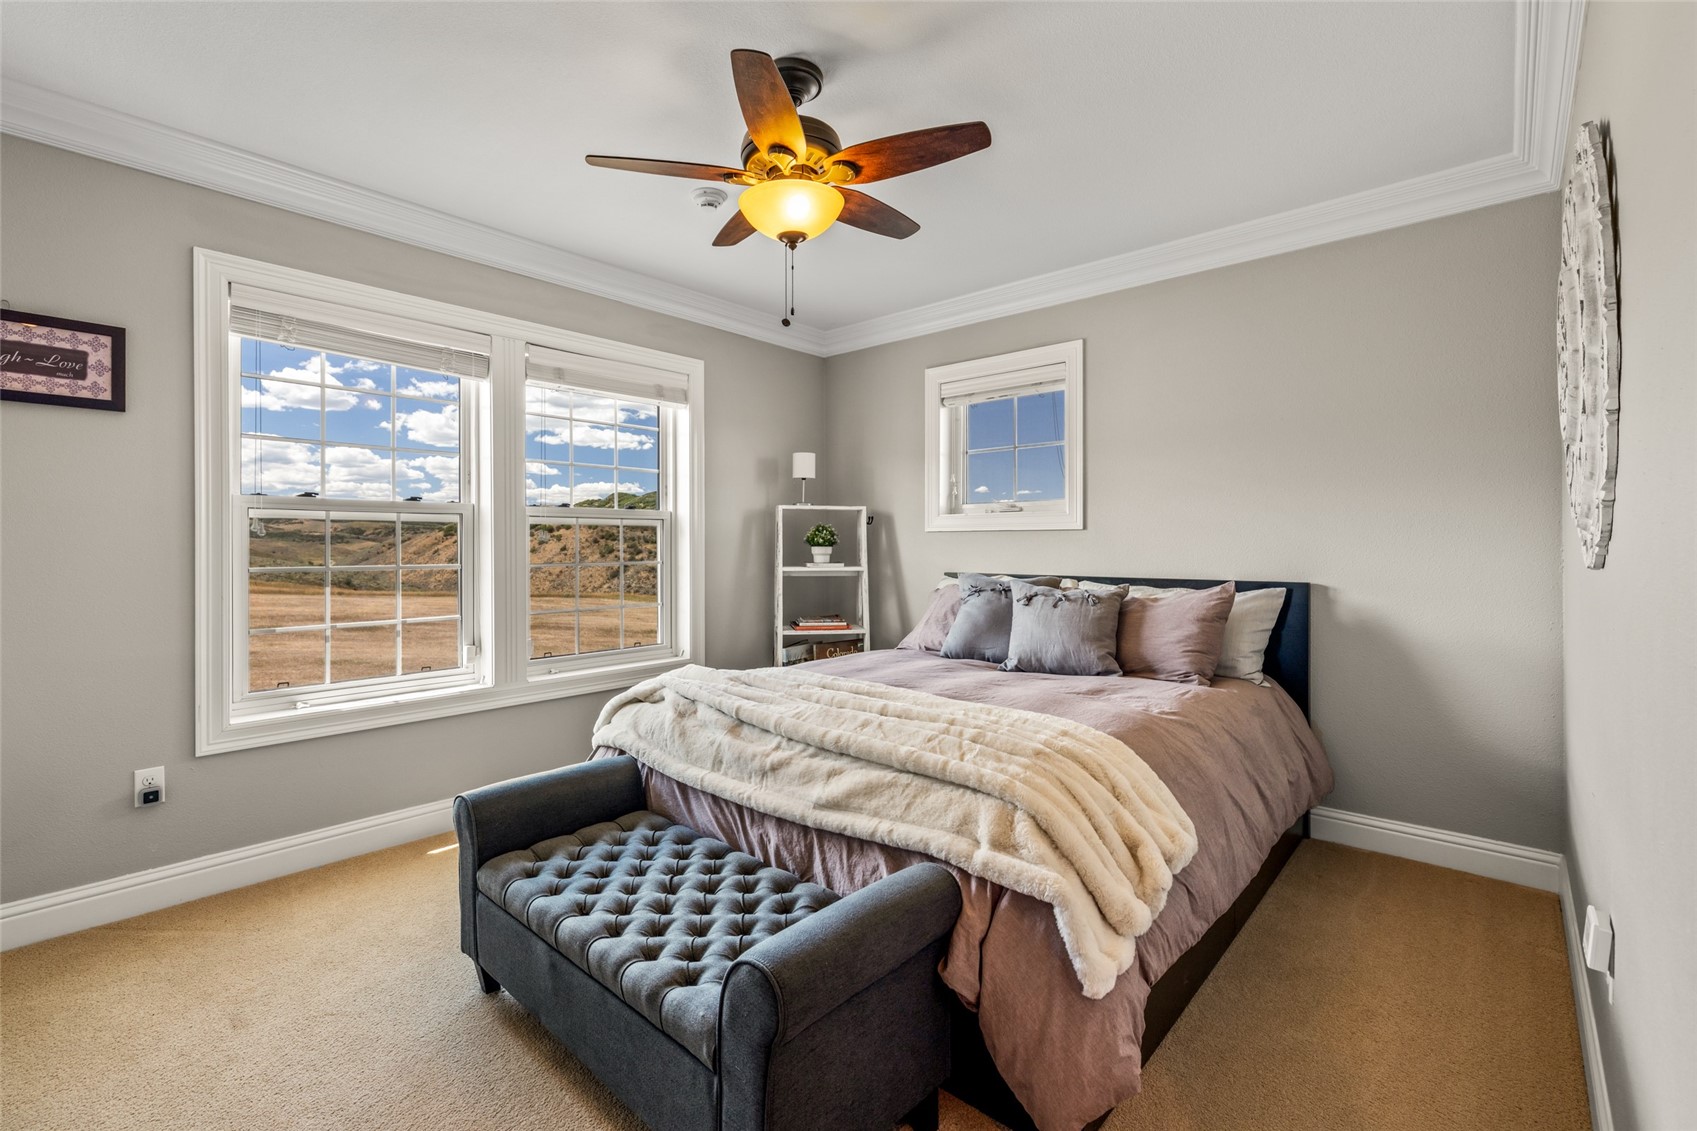
Bedroom with a mauve bed, tufted gray bench, and large windows overlooking rolling hills.
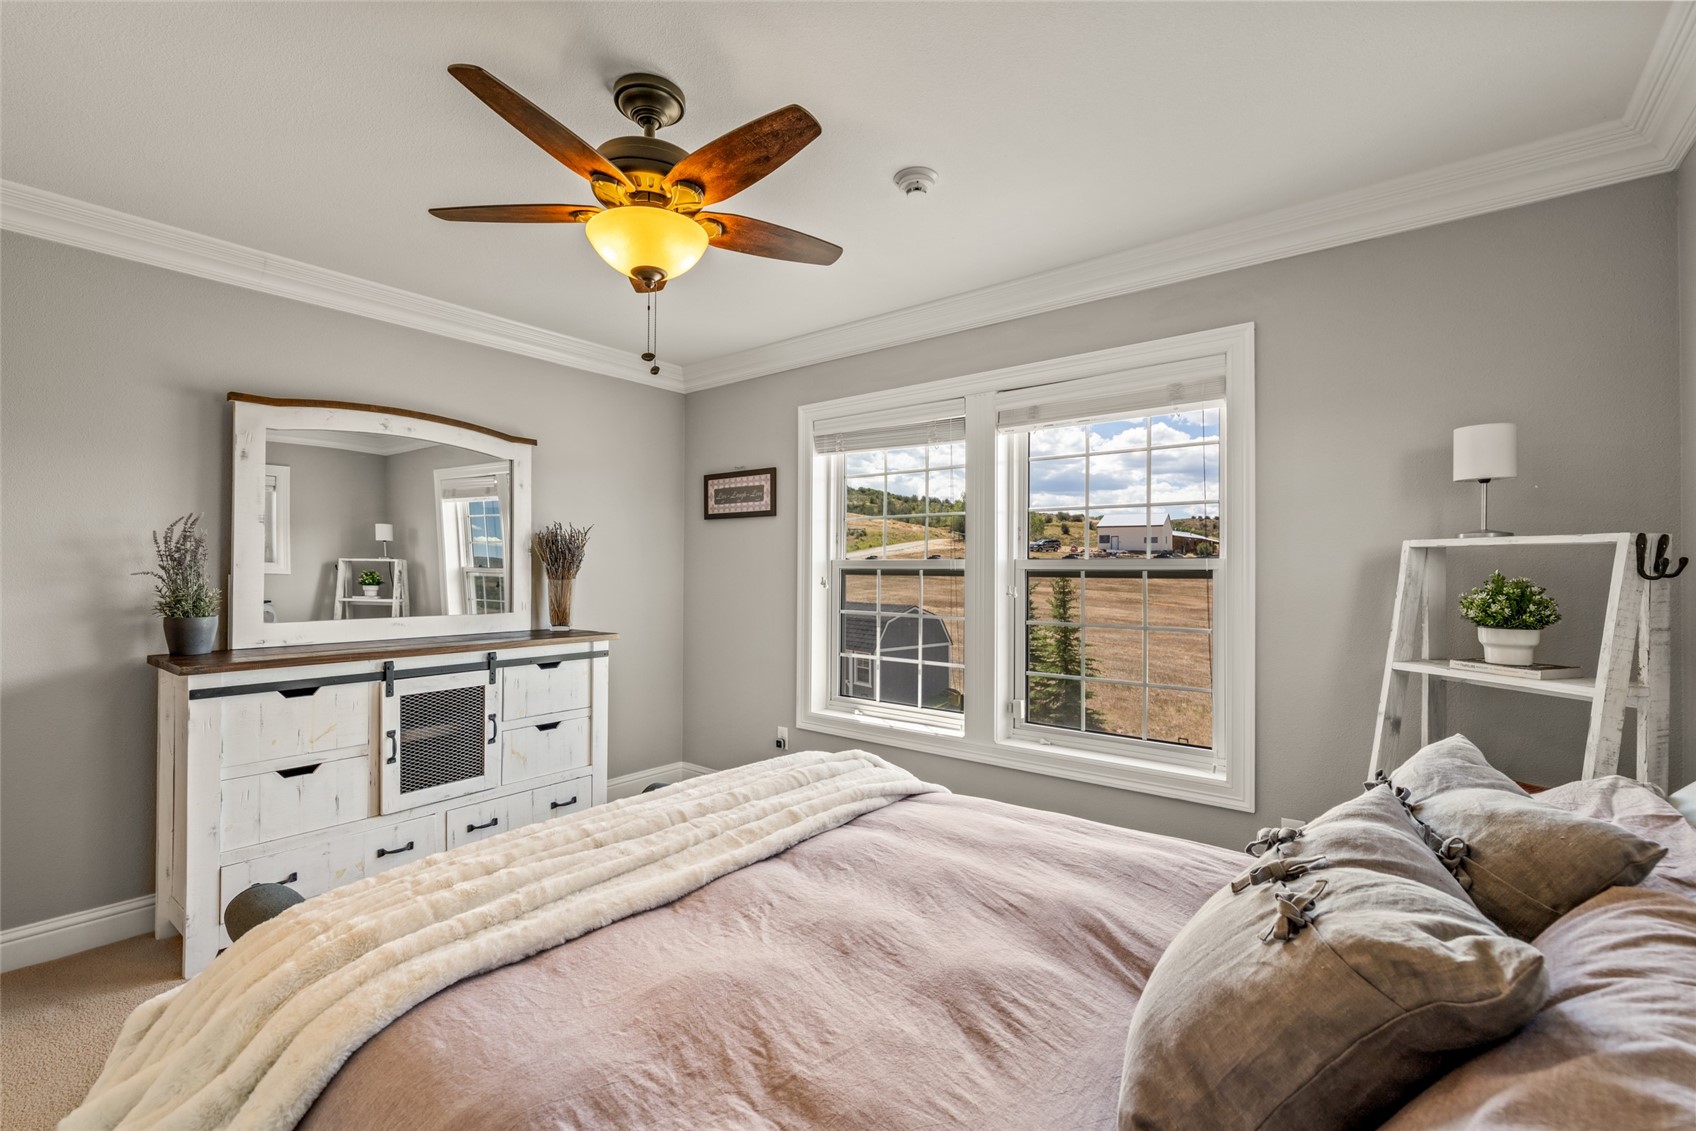
Furnished bedroom with a large bed, white dresser and mirror, and windows overlooking open fields.
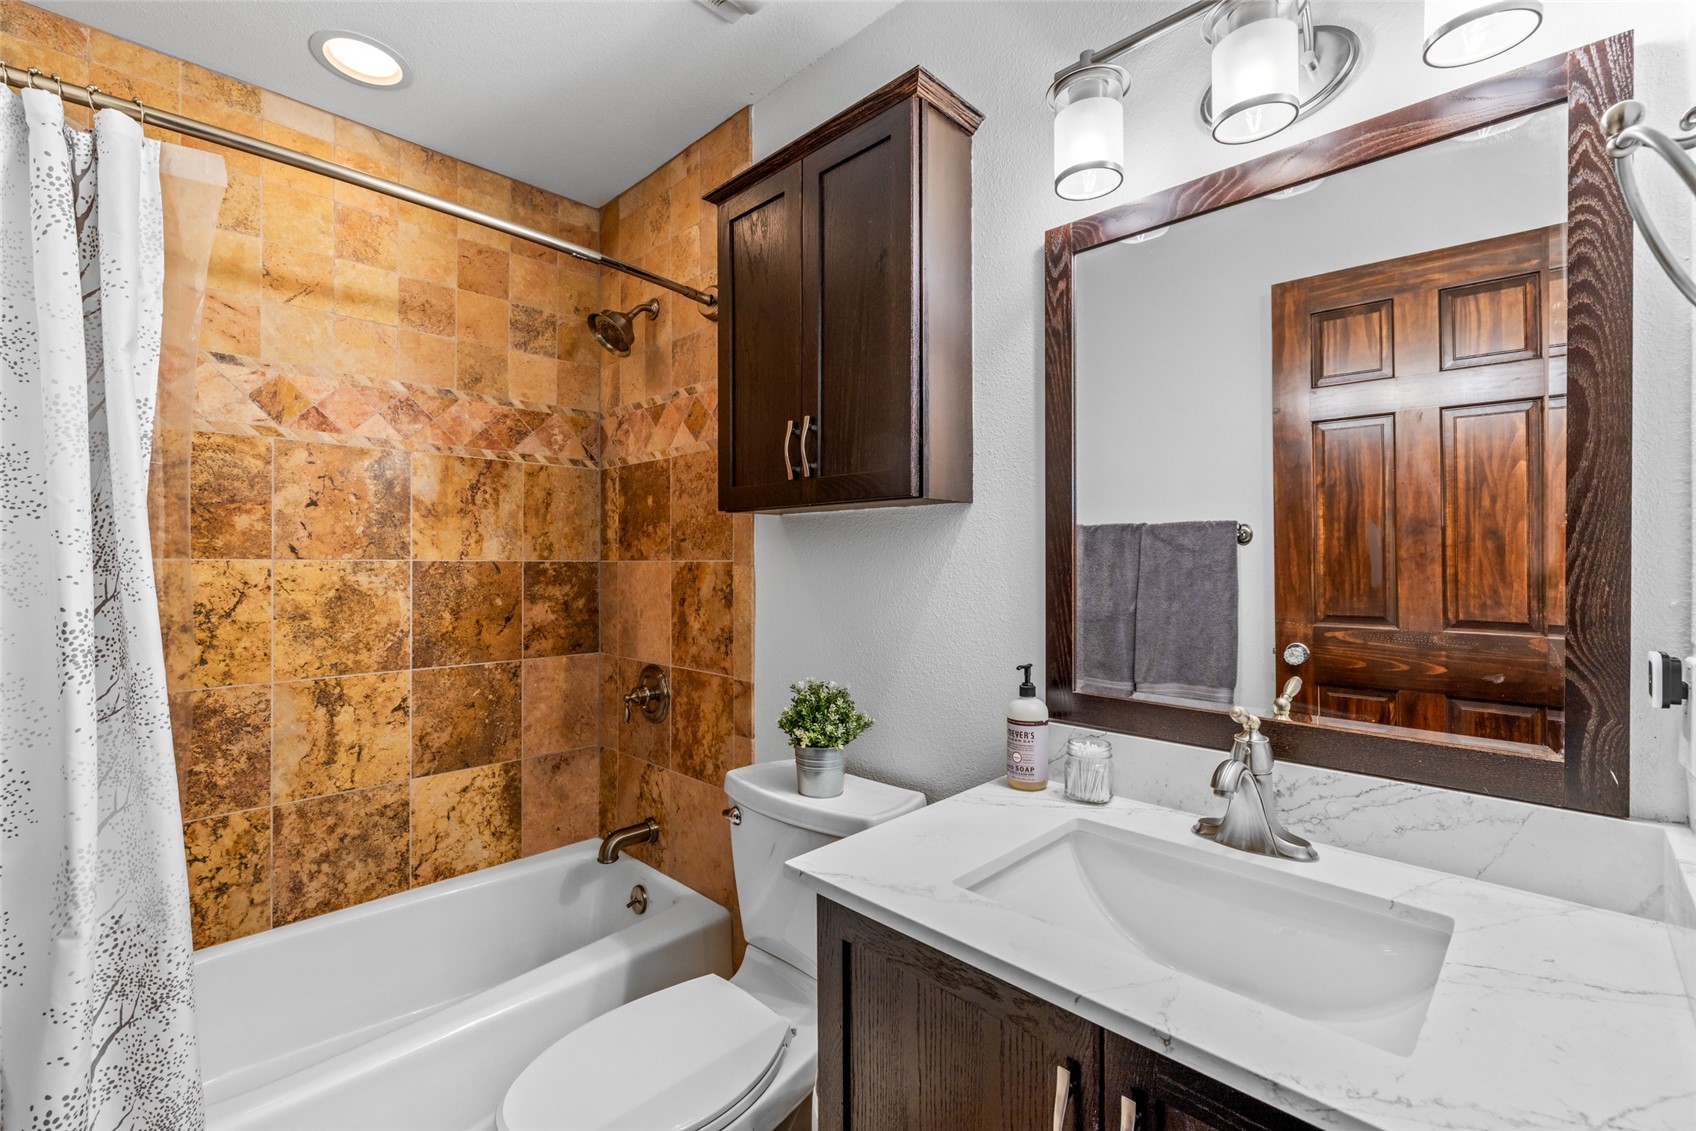
Bathroom with a warm-toned tiled tub and shower, dark wood cabinetry, and a white vanity.
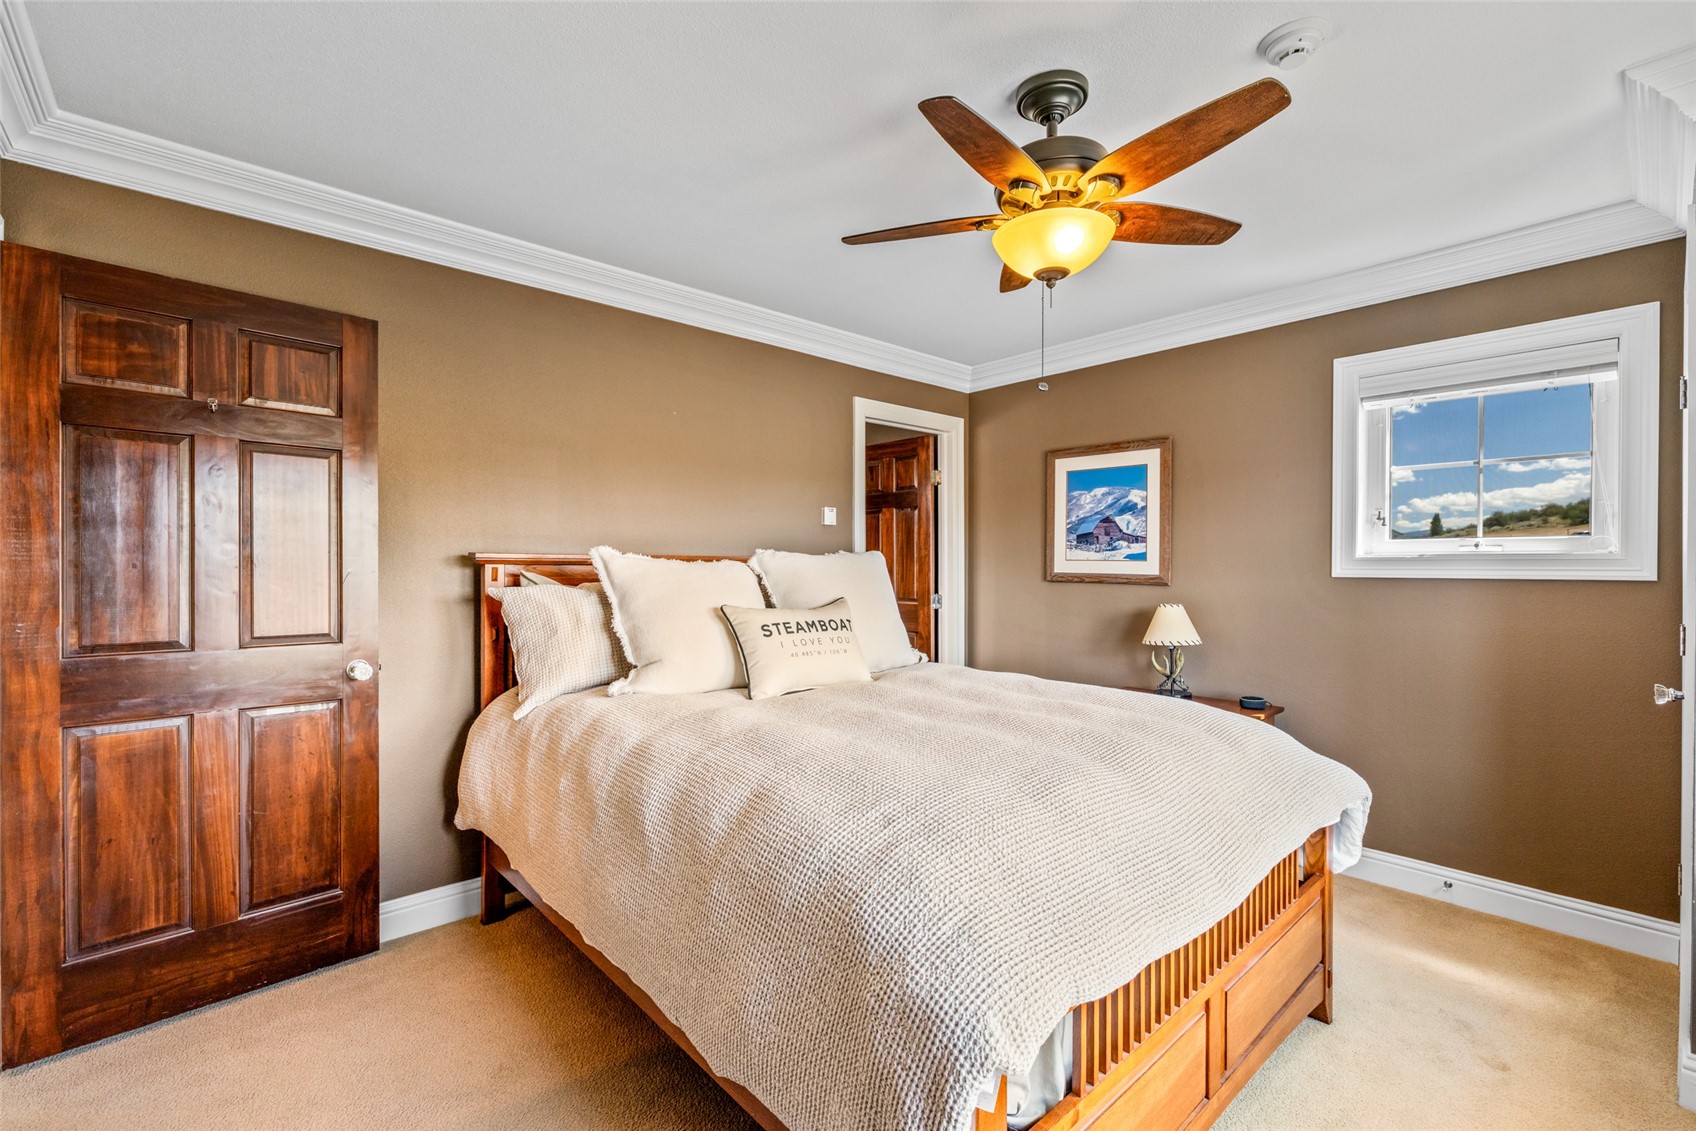
Bedroom with a cream-covered wooden bed, dark wood doors, and a lit ceiling fan.
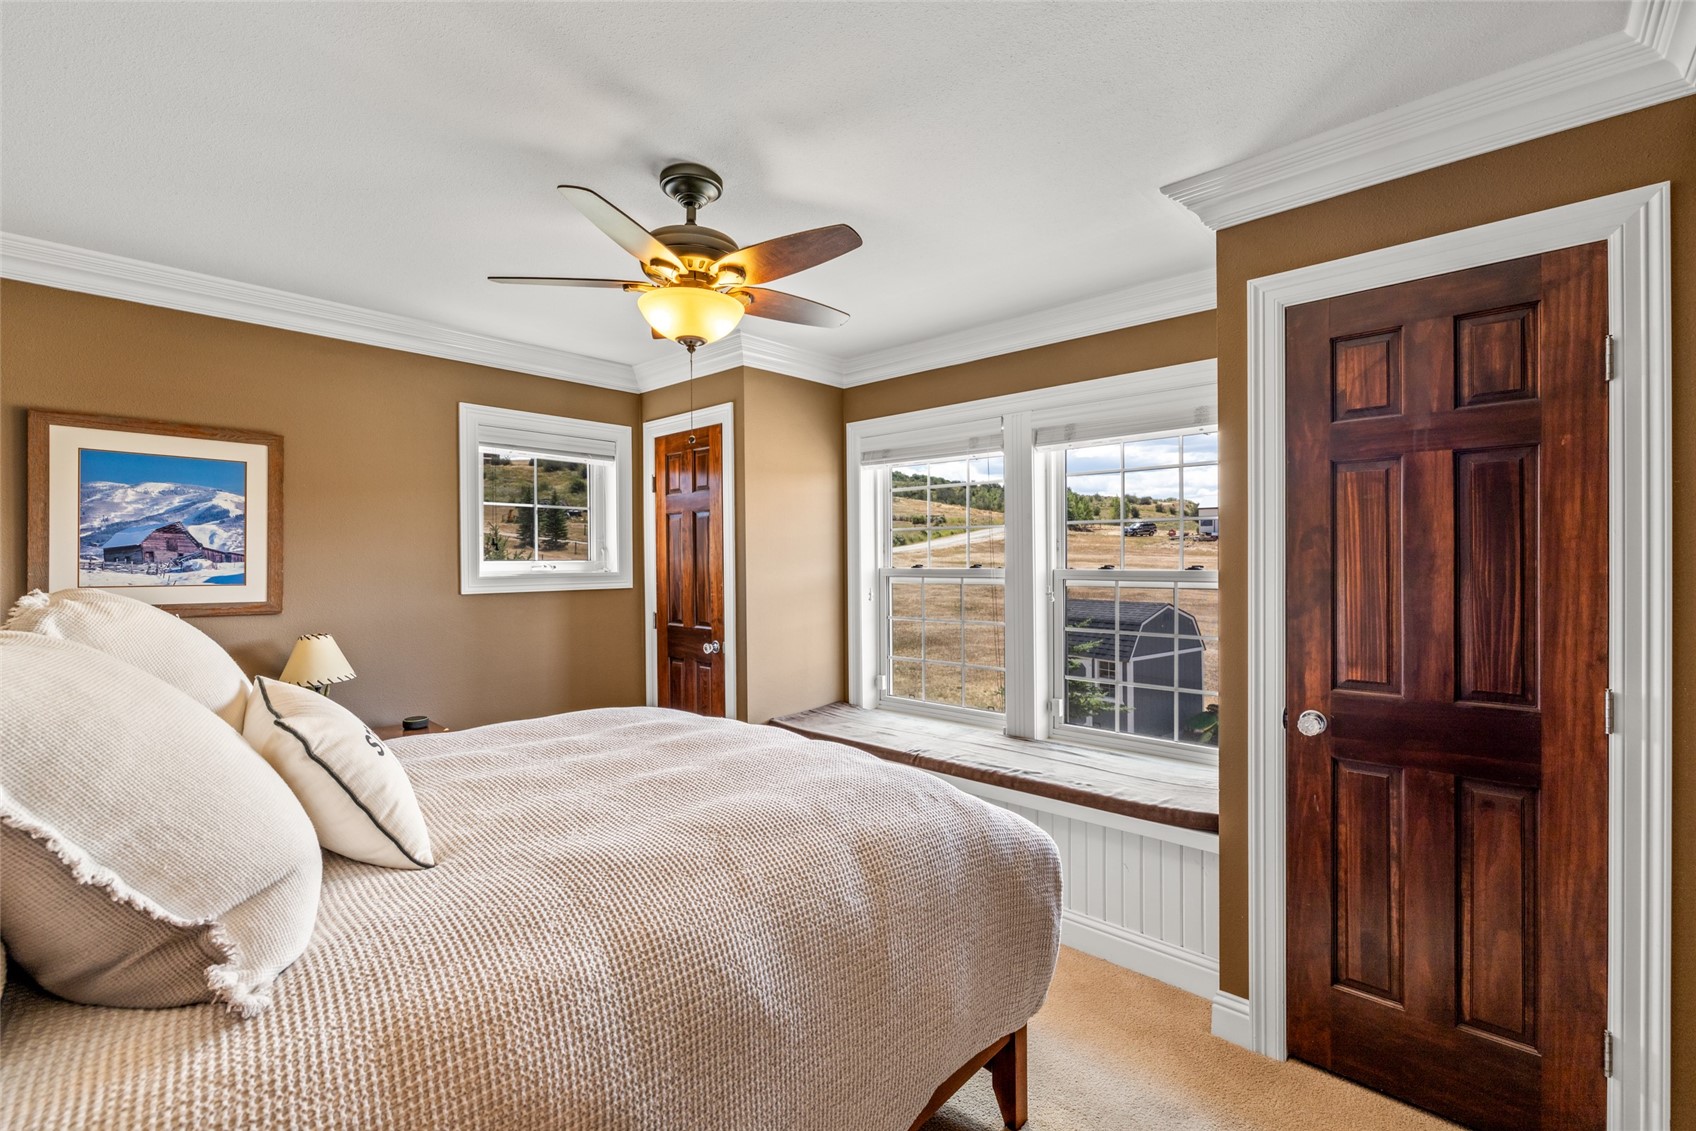
Bedroom with a large bed, dark wood doors, and a window seat overlooking open countryside.
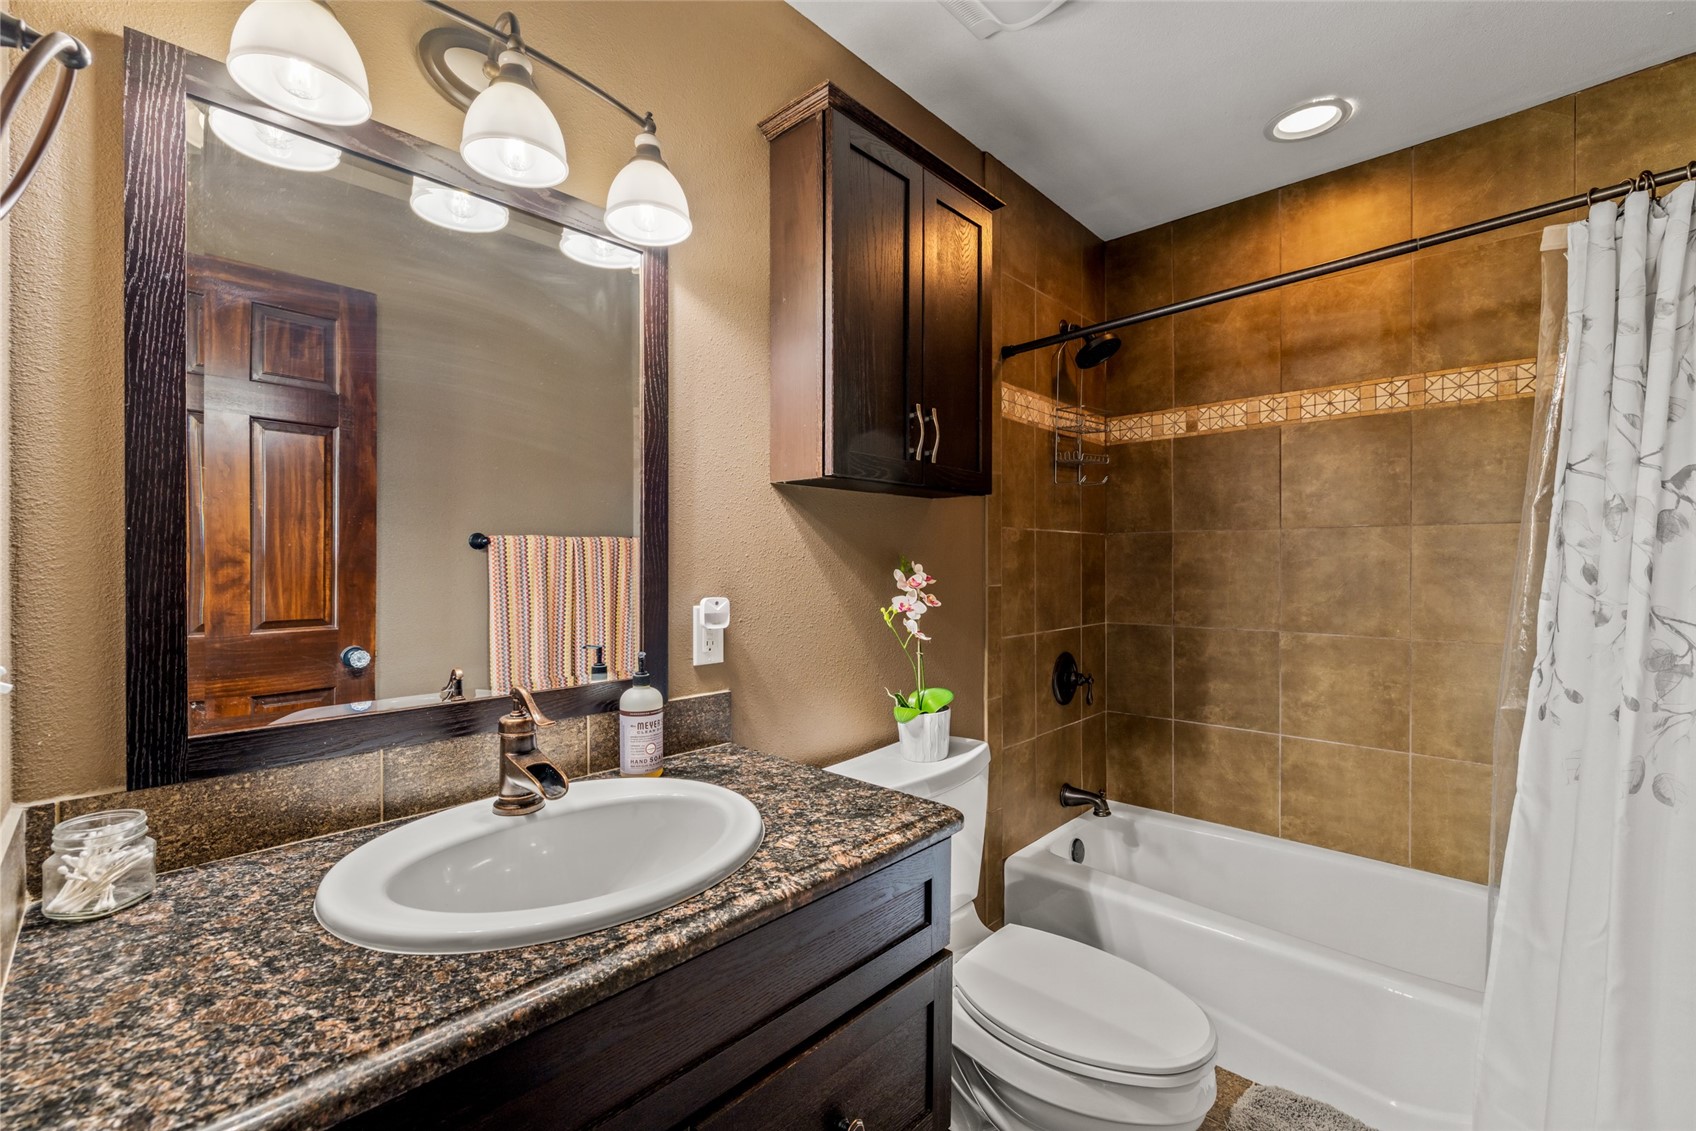
Bathroom with a granite vanity, dark wood cabinetry, and a brown-tiled tub and shower.
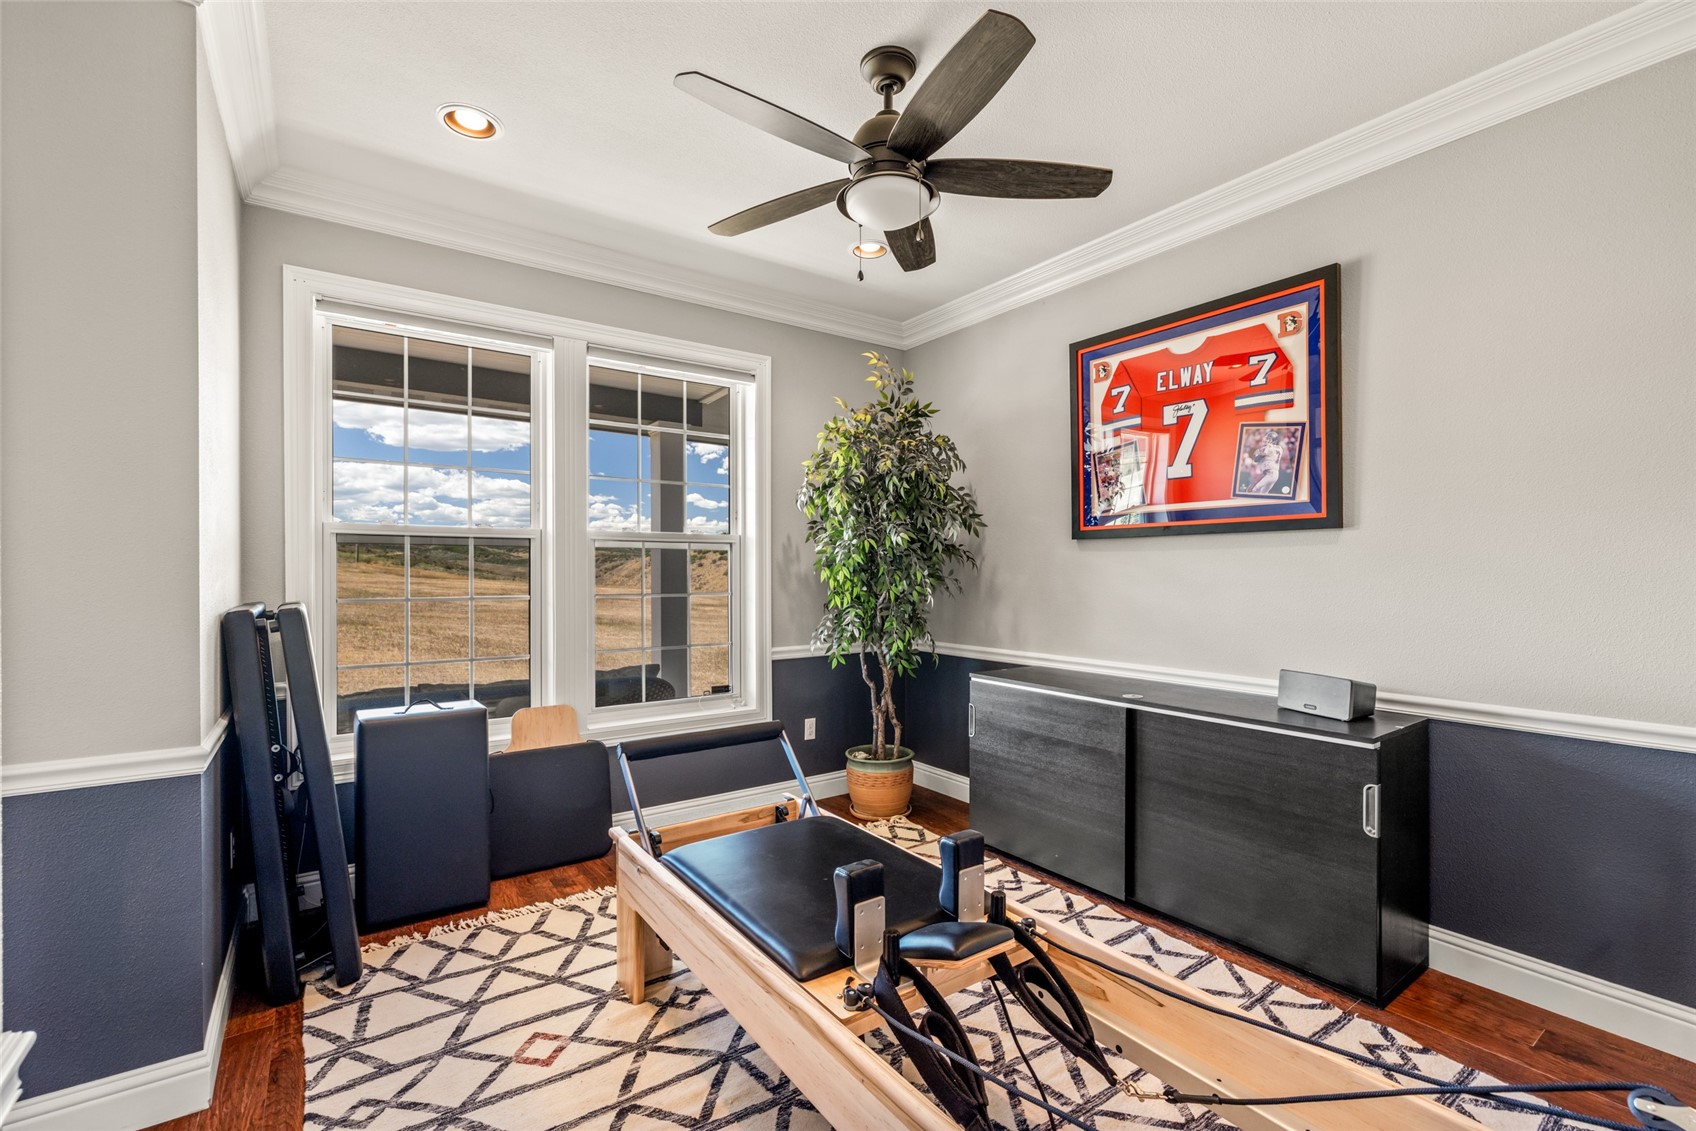
Home gym with exercise equipment, framed Elway jersey, and windows overlooking open hills.
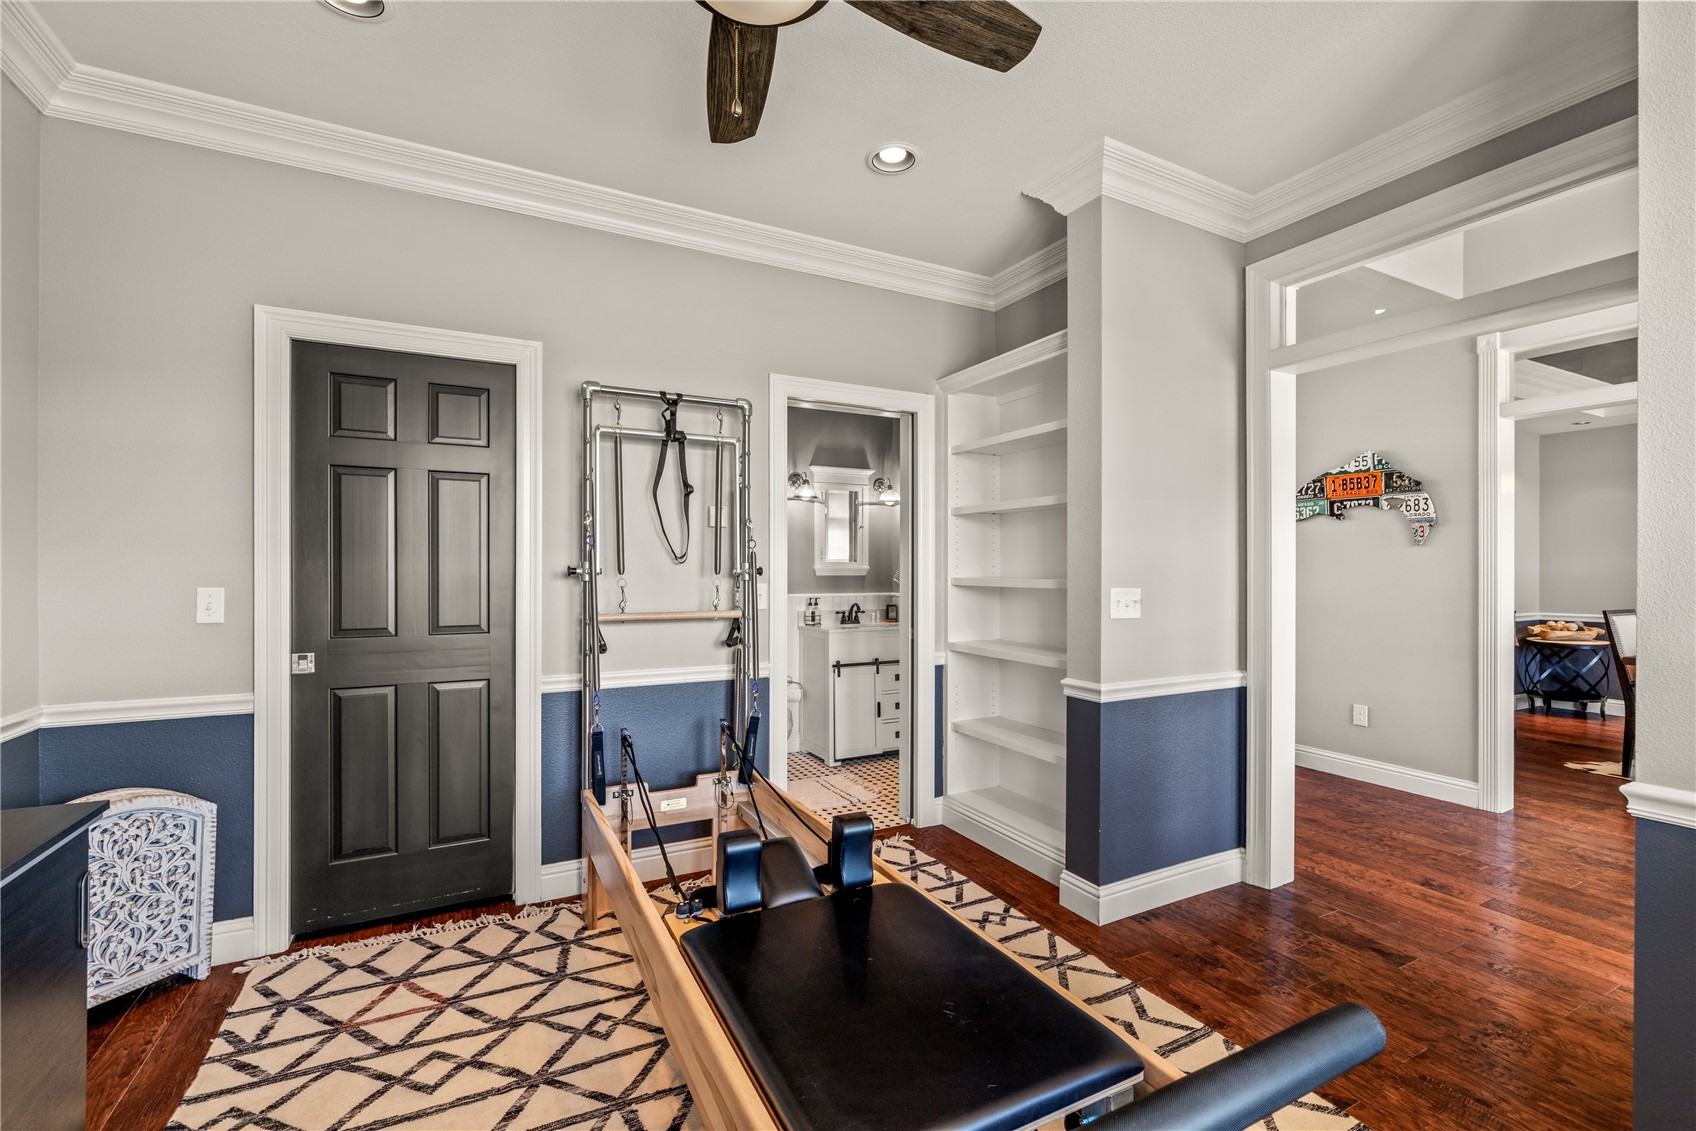
Home exercise room with a Pilates reformer, built-in shelving, and a bathroom doorway.
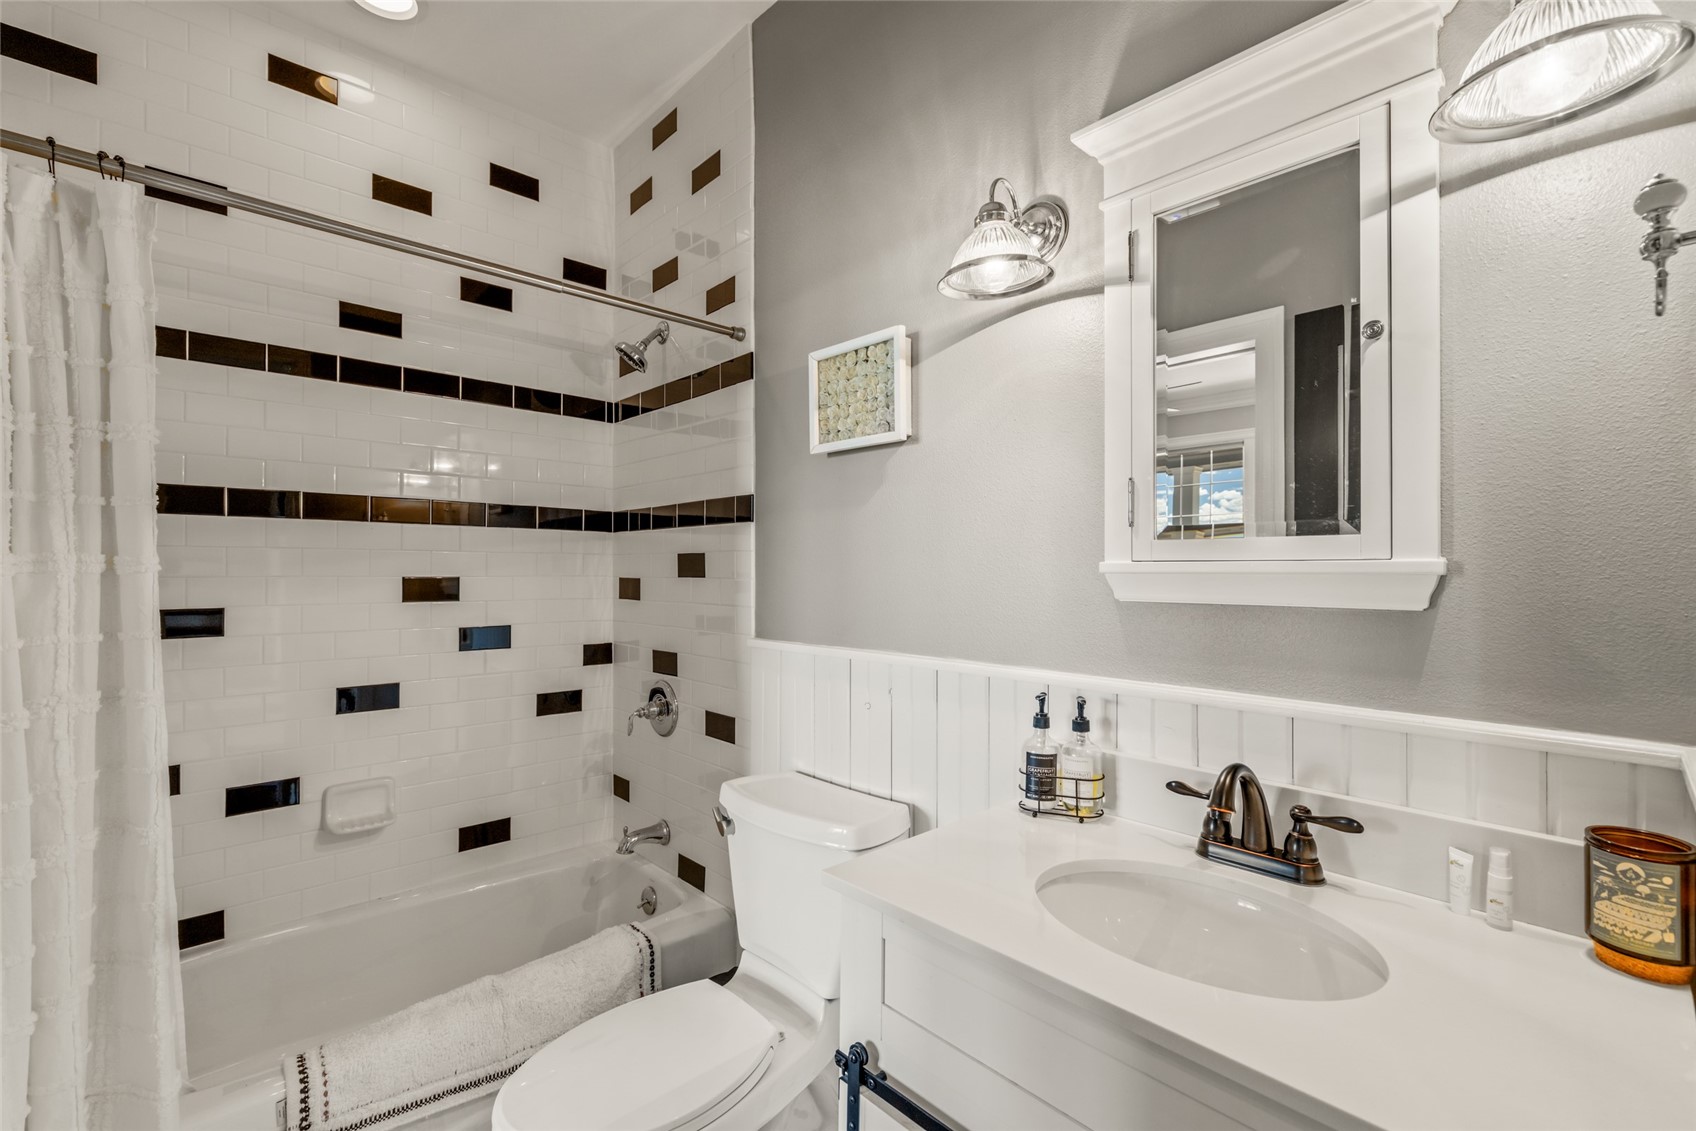
Bathroom with a white vanity and tub, featuring white subway tile with dark accent tiles.
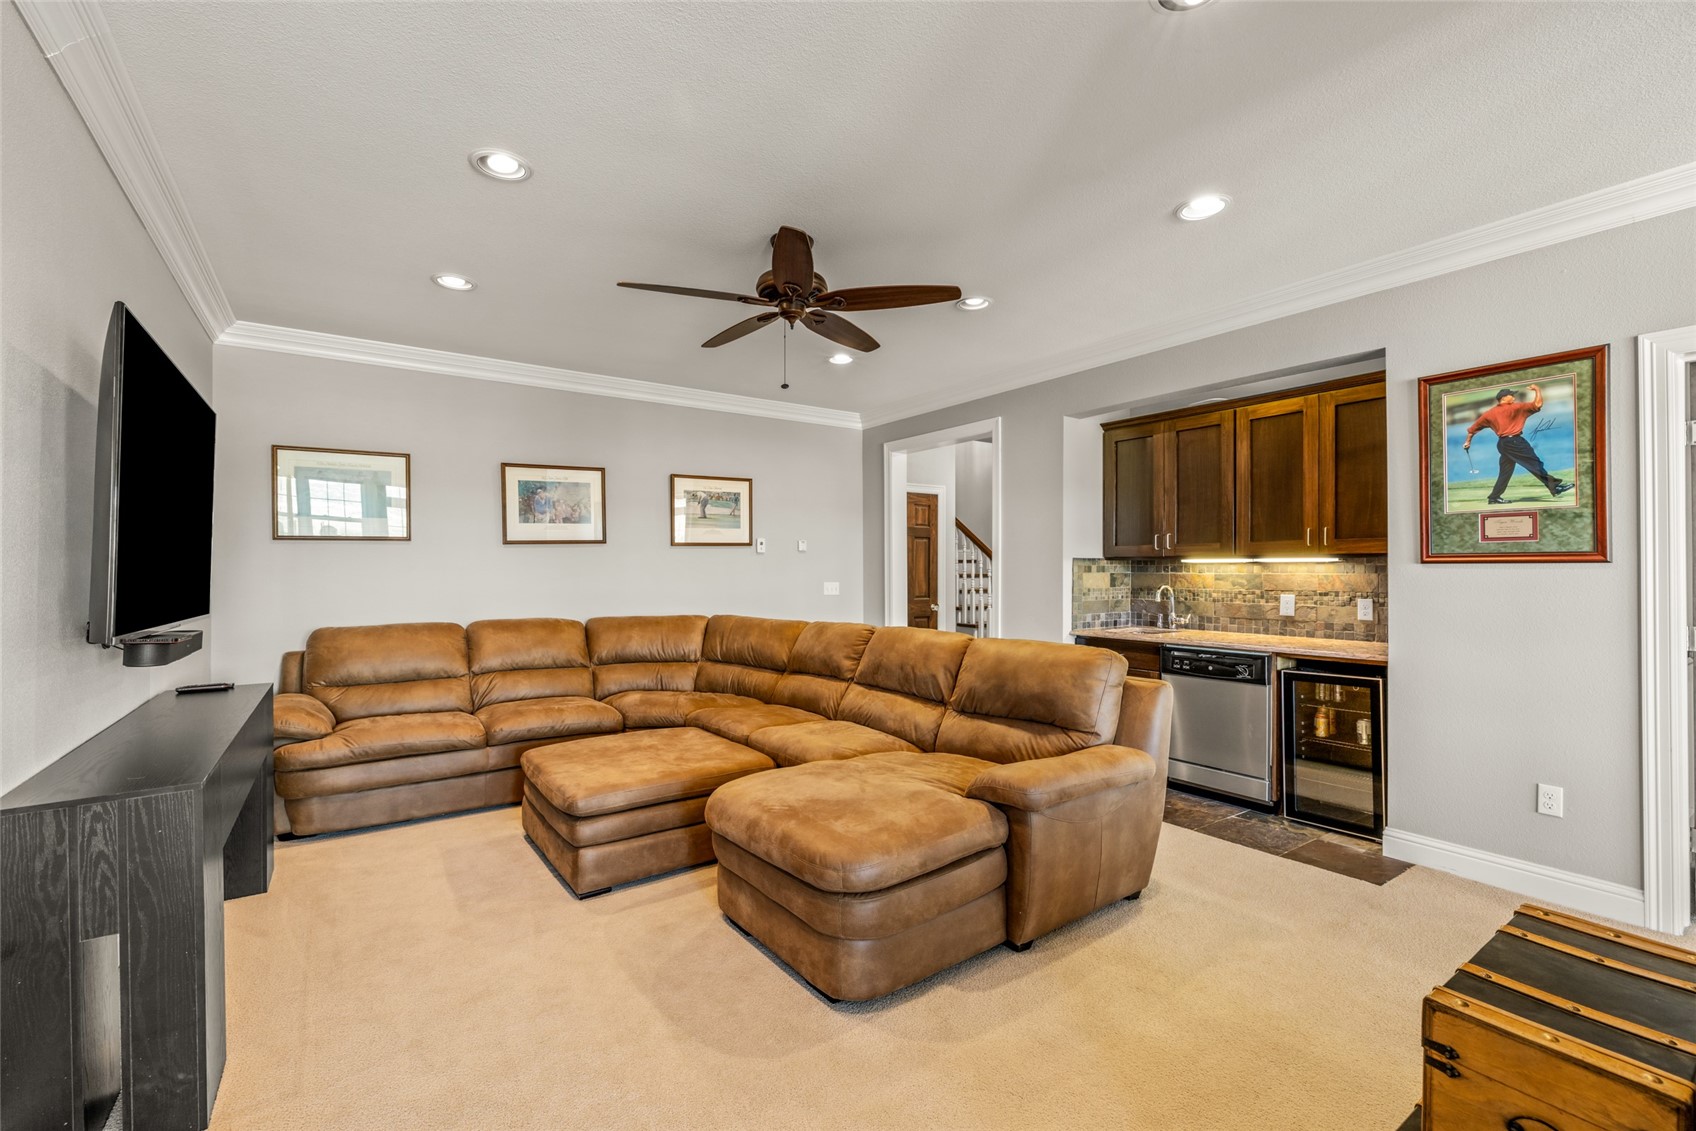
Living room with a brown leather sectional, ottoman, and built-in wet bar.
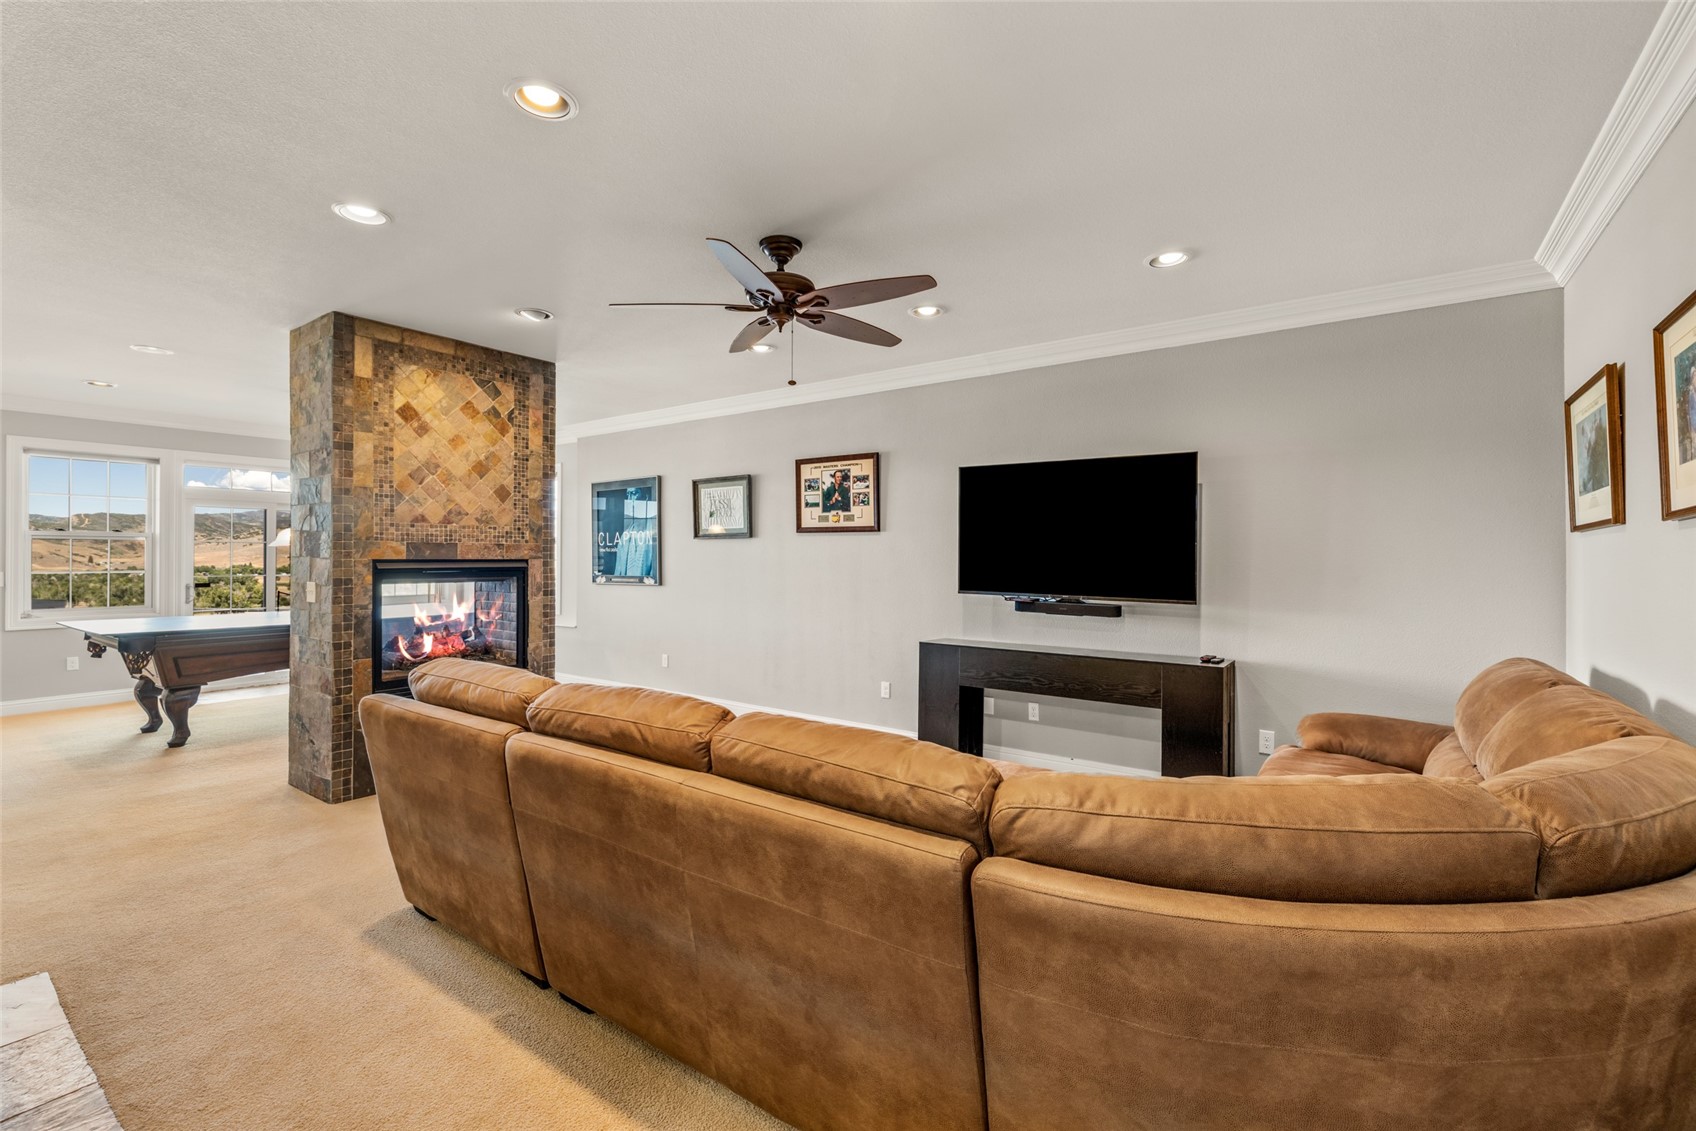
Living room with a tan sectional, stone fireplace, and pool table by windows overlooking hills.
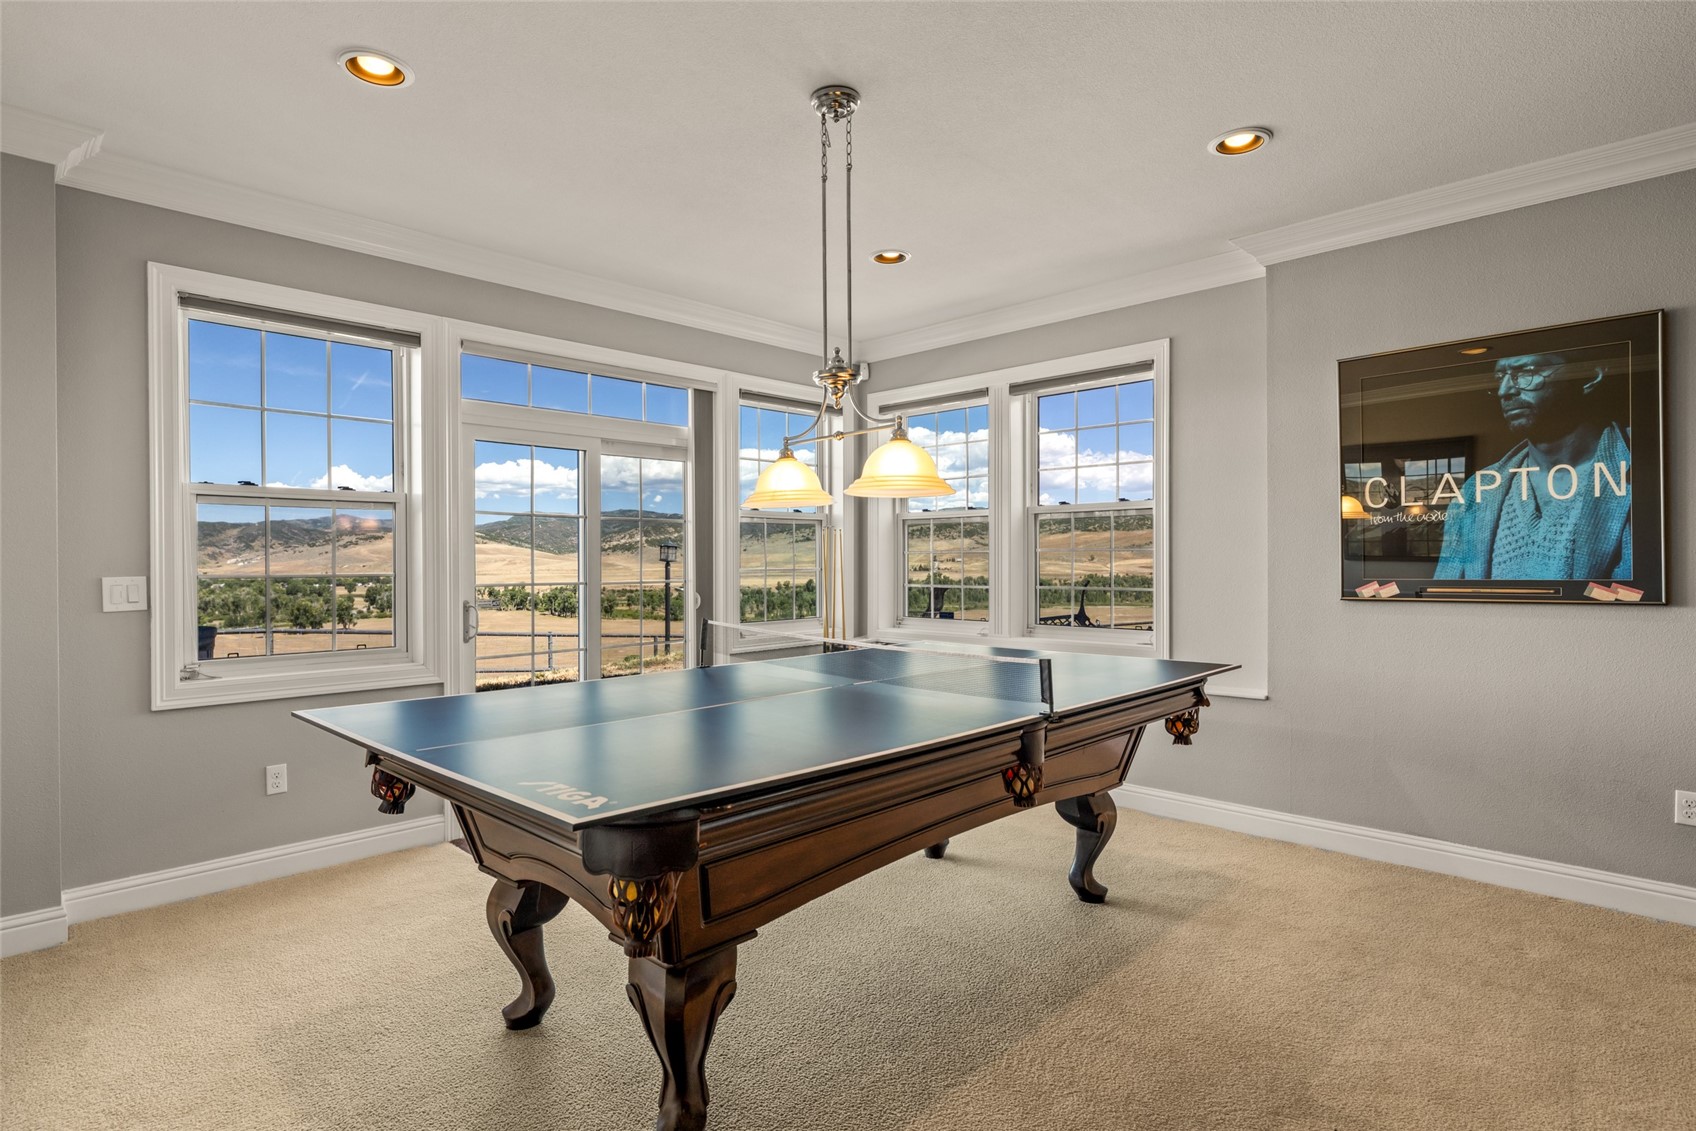
Game room with a ping-pong table and large windows overlooking rolling hills.
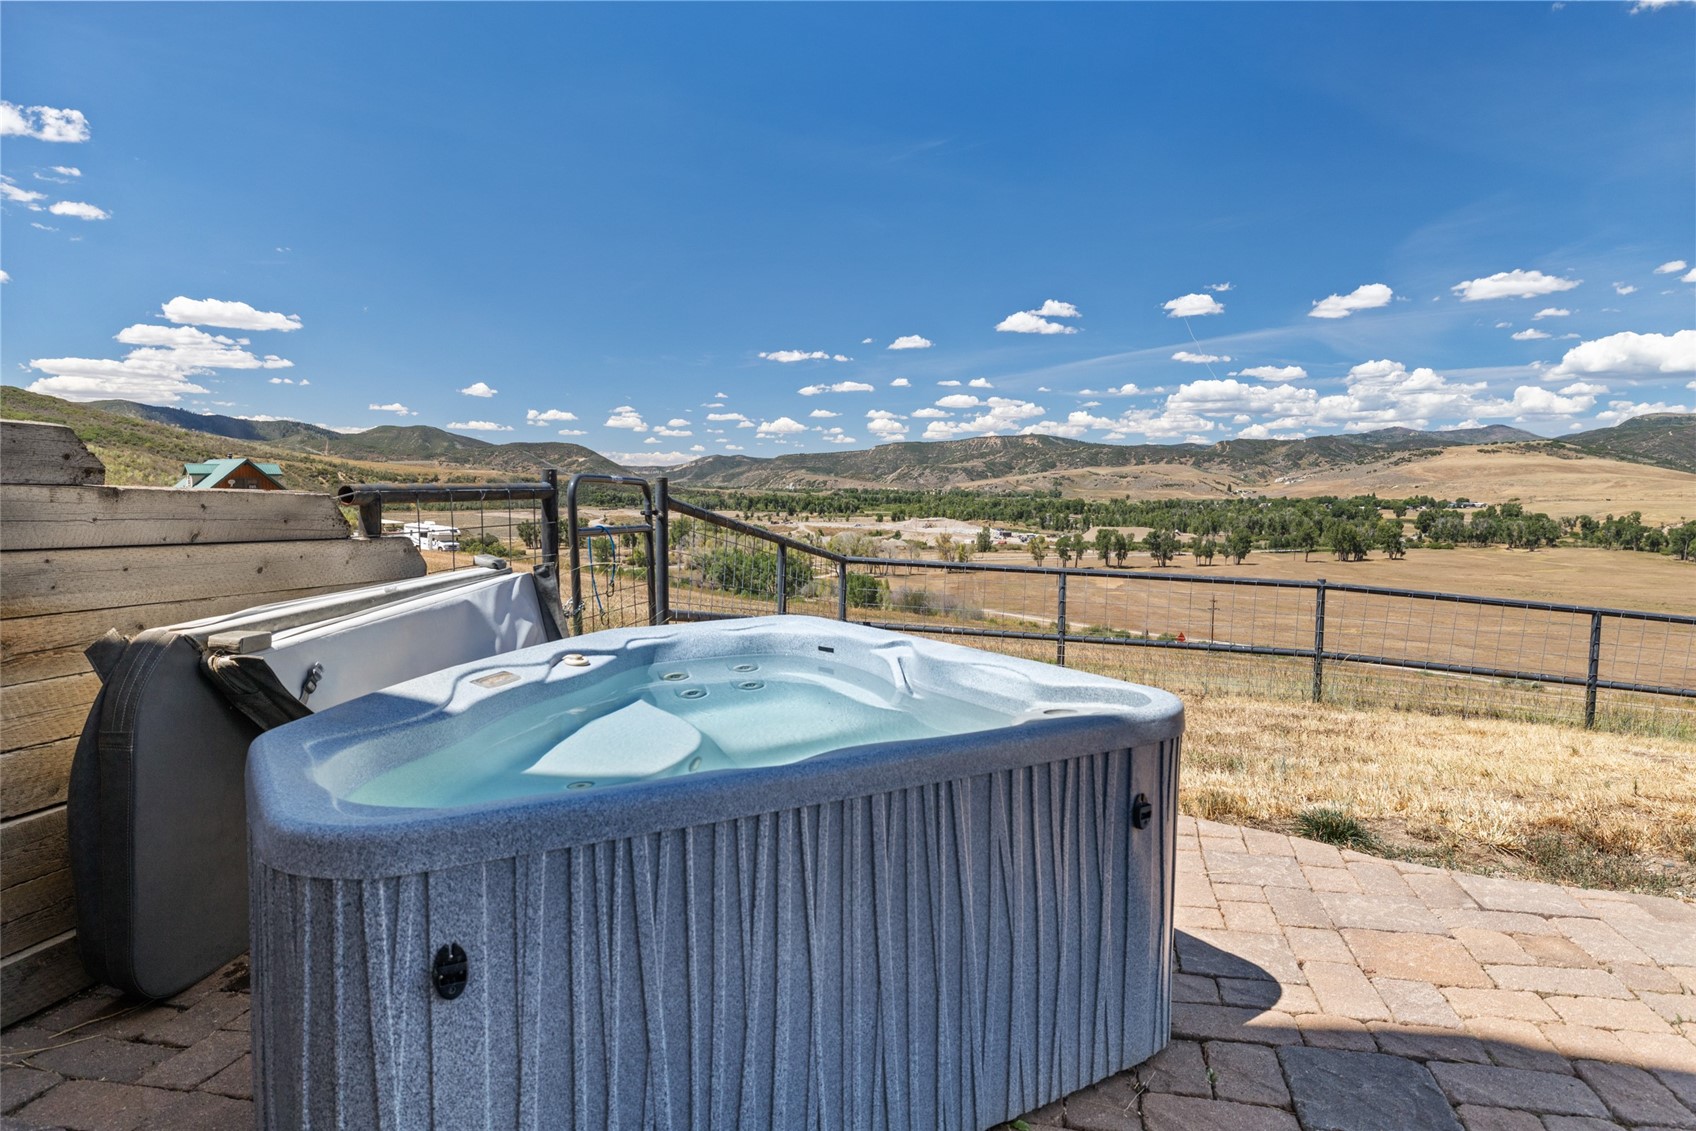
Outdoor hot tub on a patio overlooking open grassland and mountain ridges.
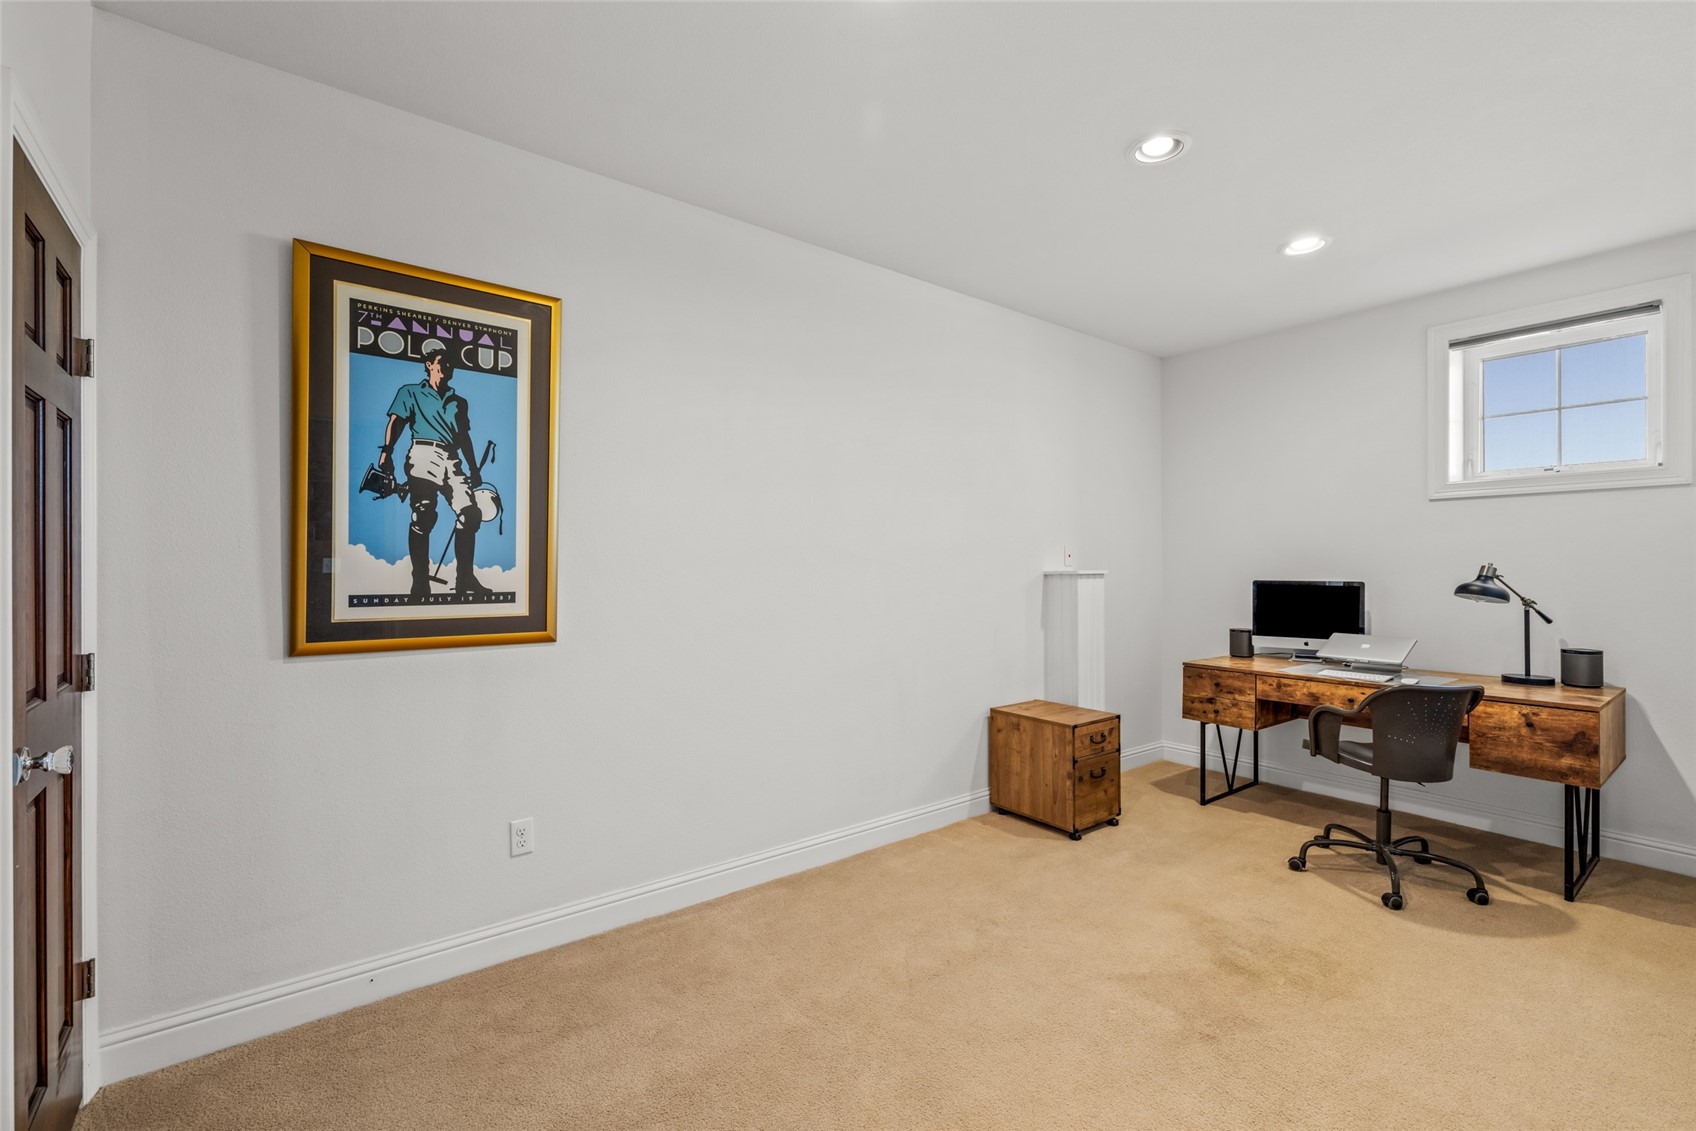
Home office with a wooden desk, rolling chair, beige carpet, and framed Polo Cup poster.
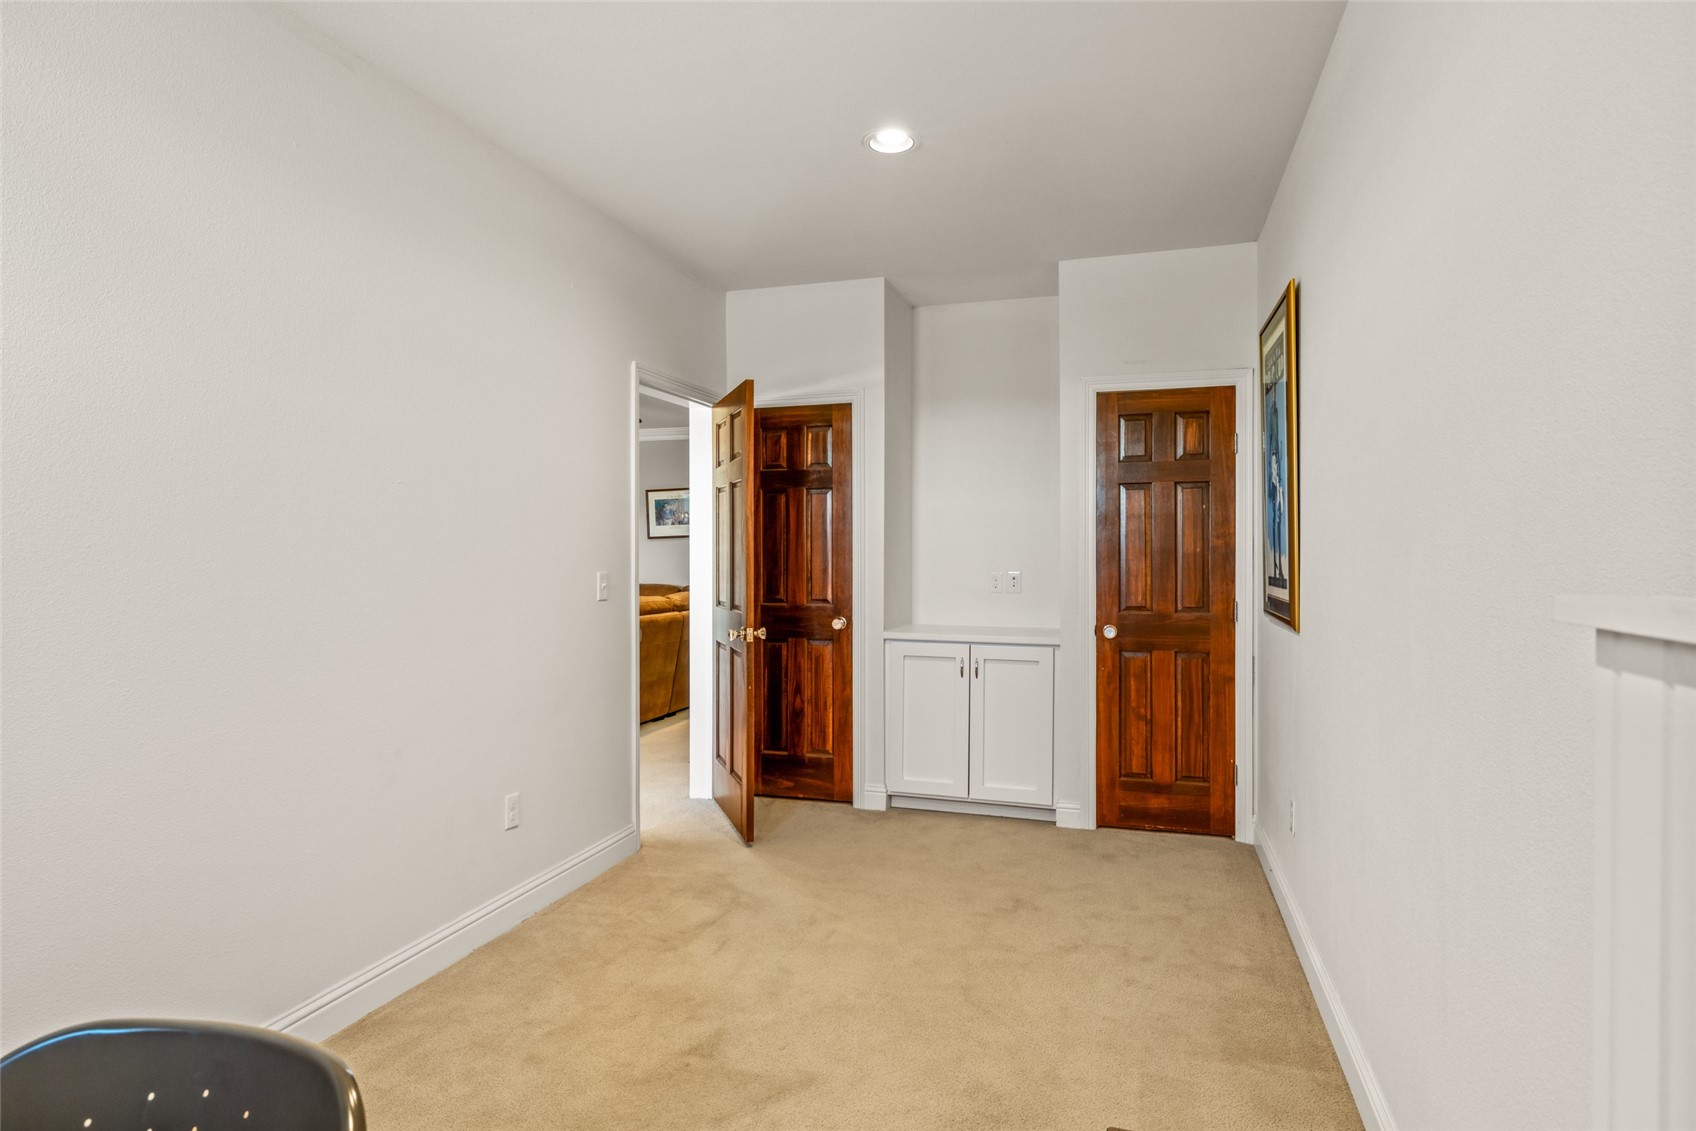
Hallway with beige carpet, dark wood doors, and a built-in white cabinet.
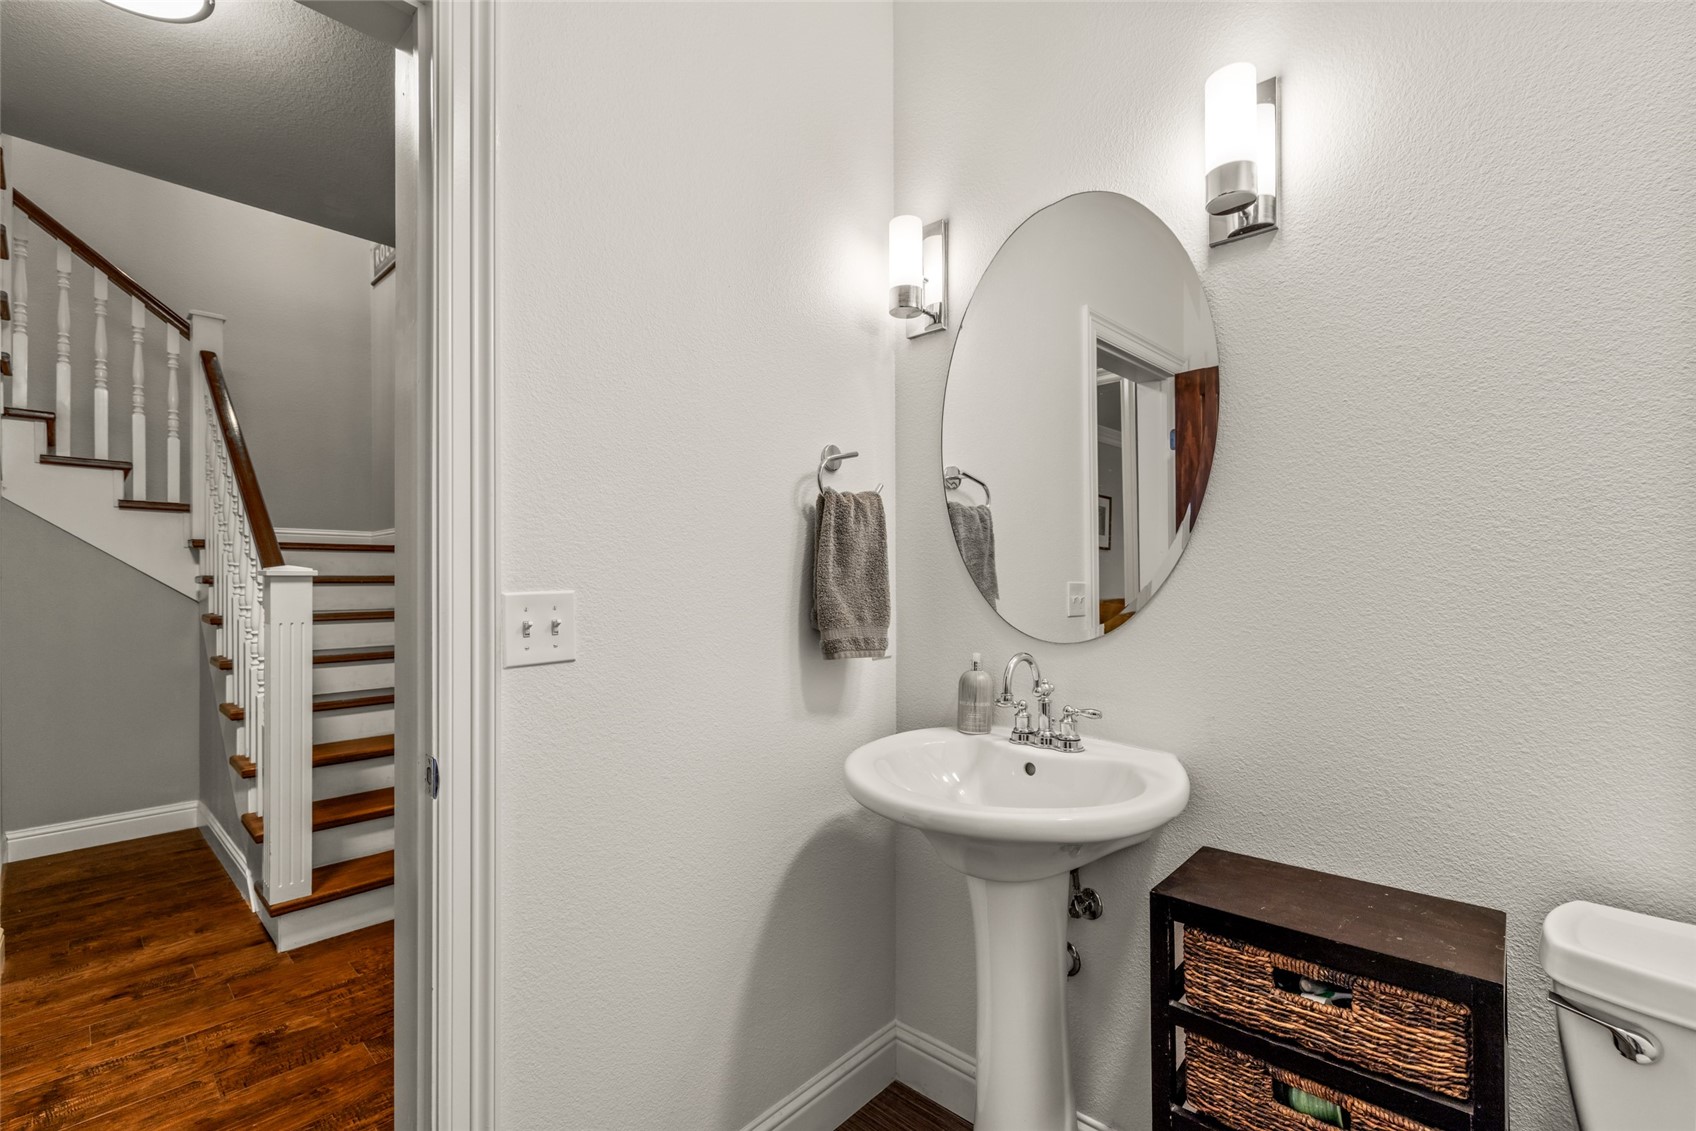
Bathroom with a pedestal sink and oval mirror beside a staircase with dark wood handrails.
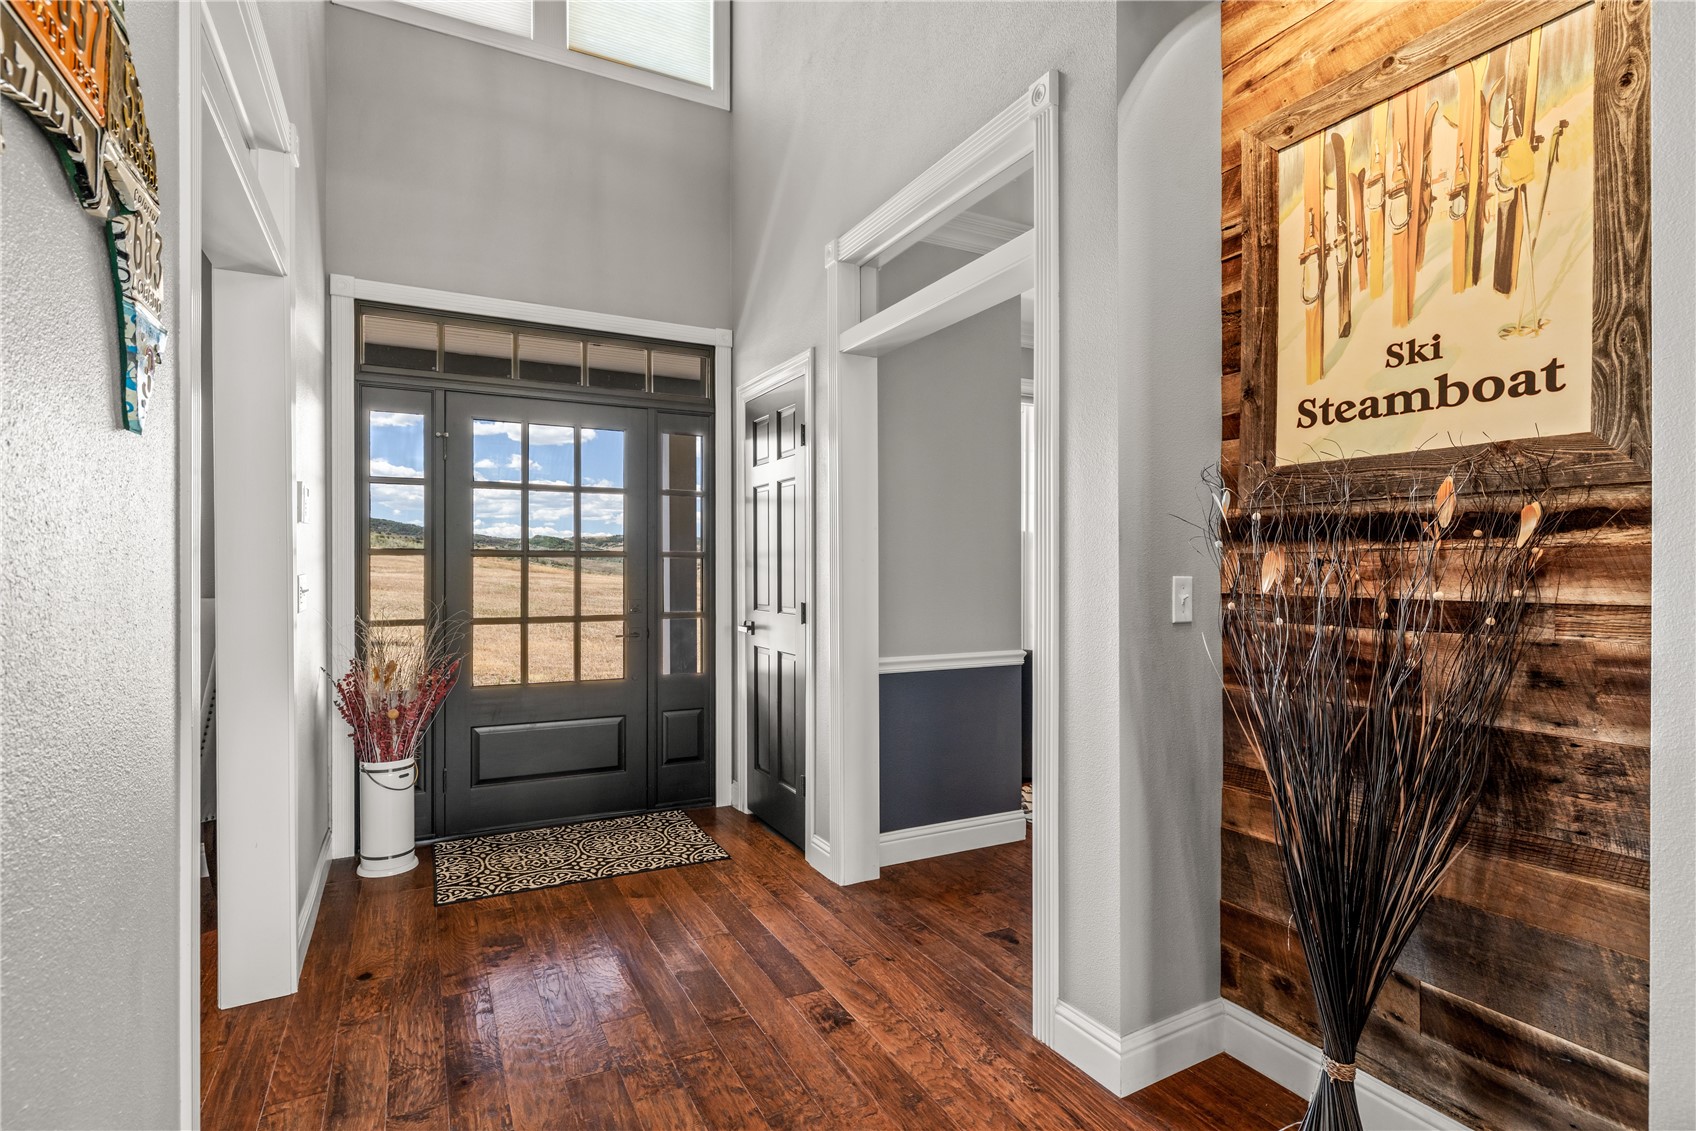
Entryway with dark glass-paneled front doors, wood floors, and a framed Ski Steamboat poster.
Blue two-story home with a lit covered porch set against rolling hills and distant mountains.
Blue-gray multi-level home glowing at dusk, with a deck, patio fire pit, and open mountain hills.
Furnished deck with umbrella-shaded dining set and lounge chairs overlooking a mountain valley at sunset.
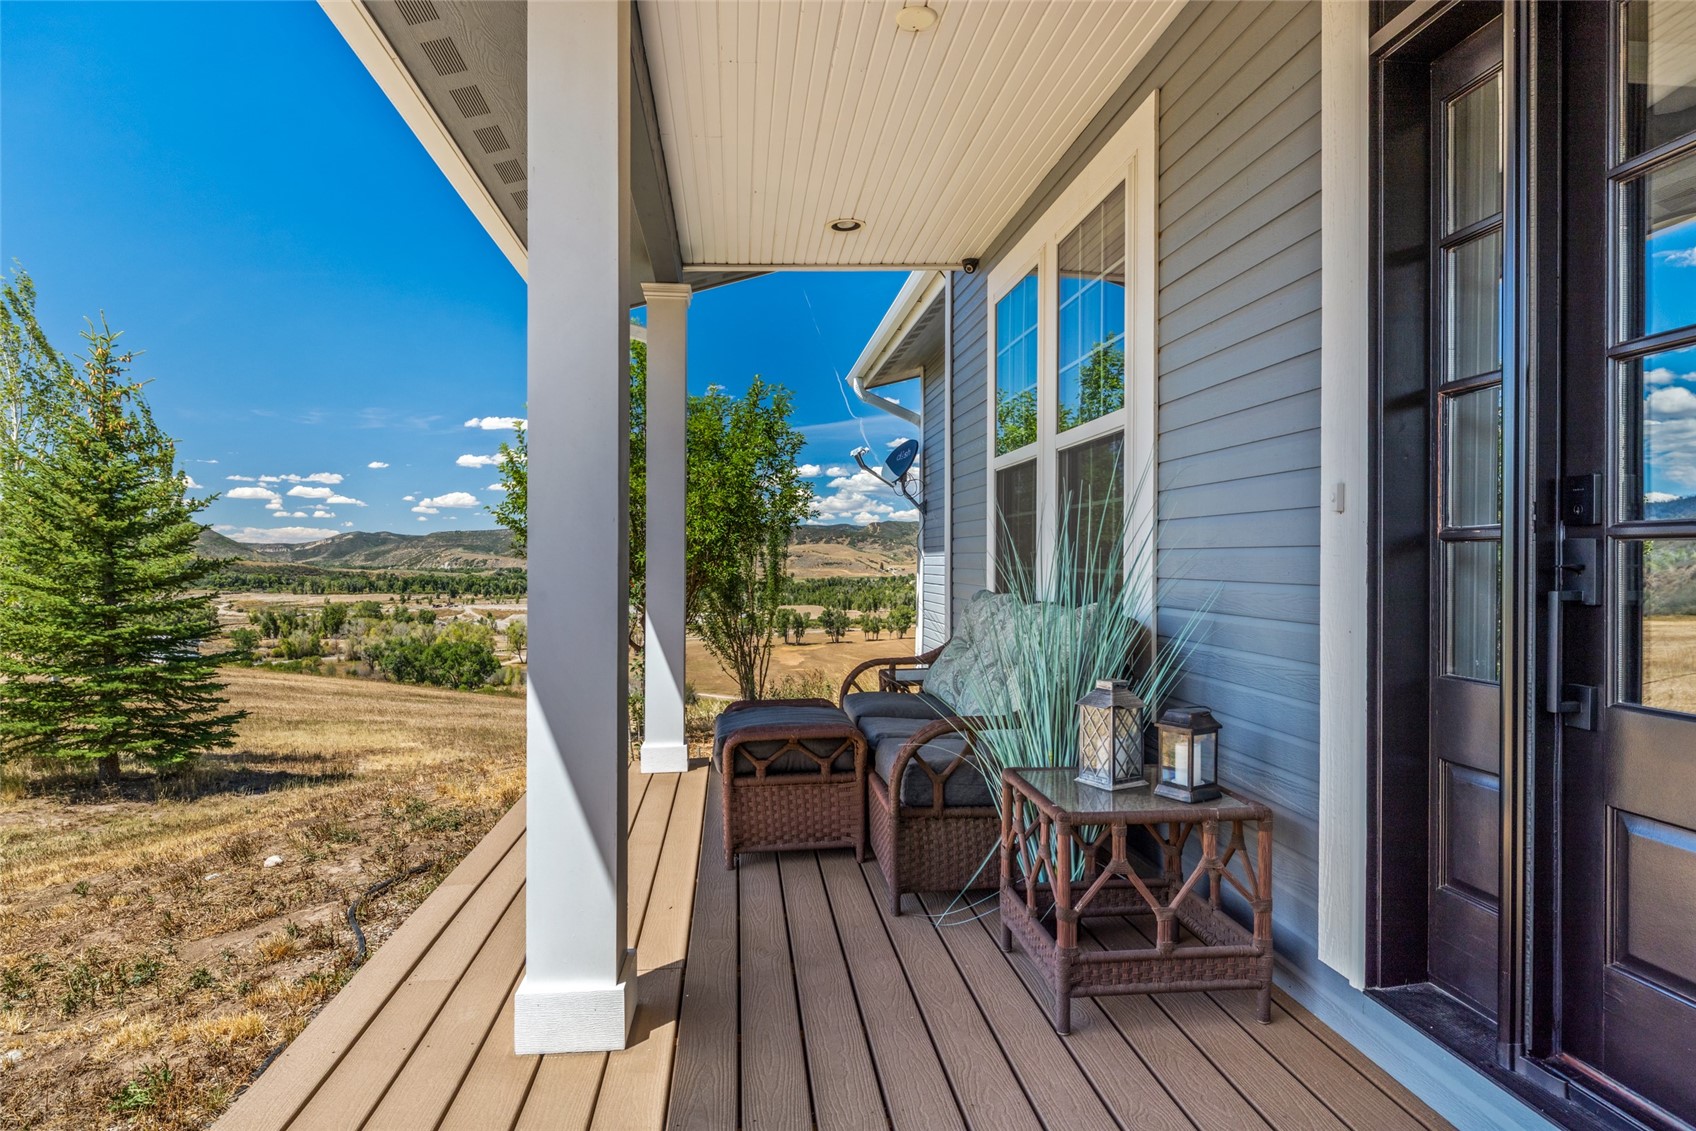
Covered porch with wicker seating overlooking open grassland and rolling hills.
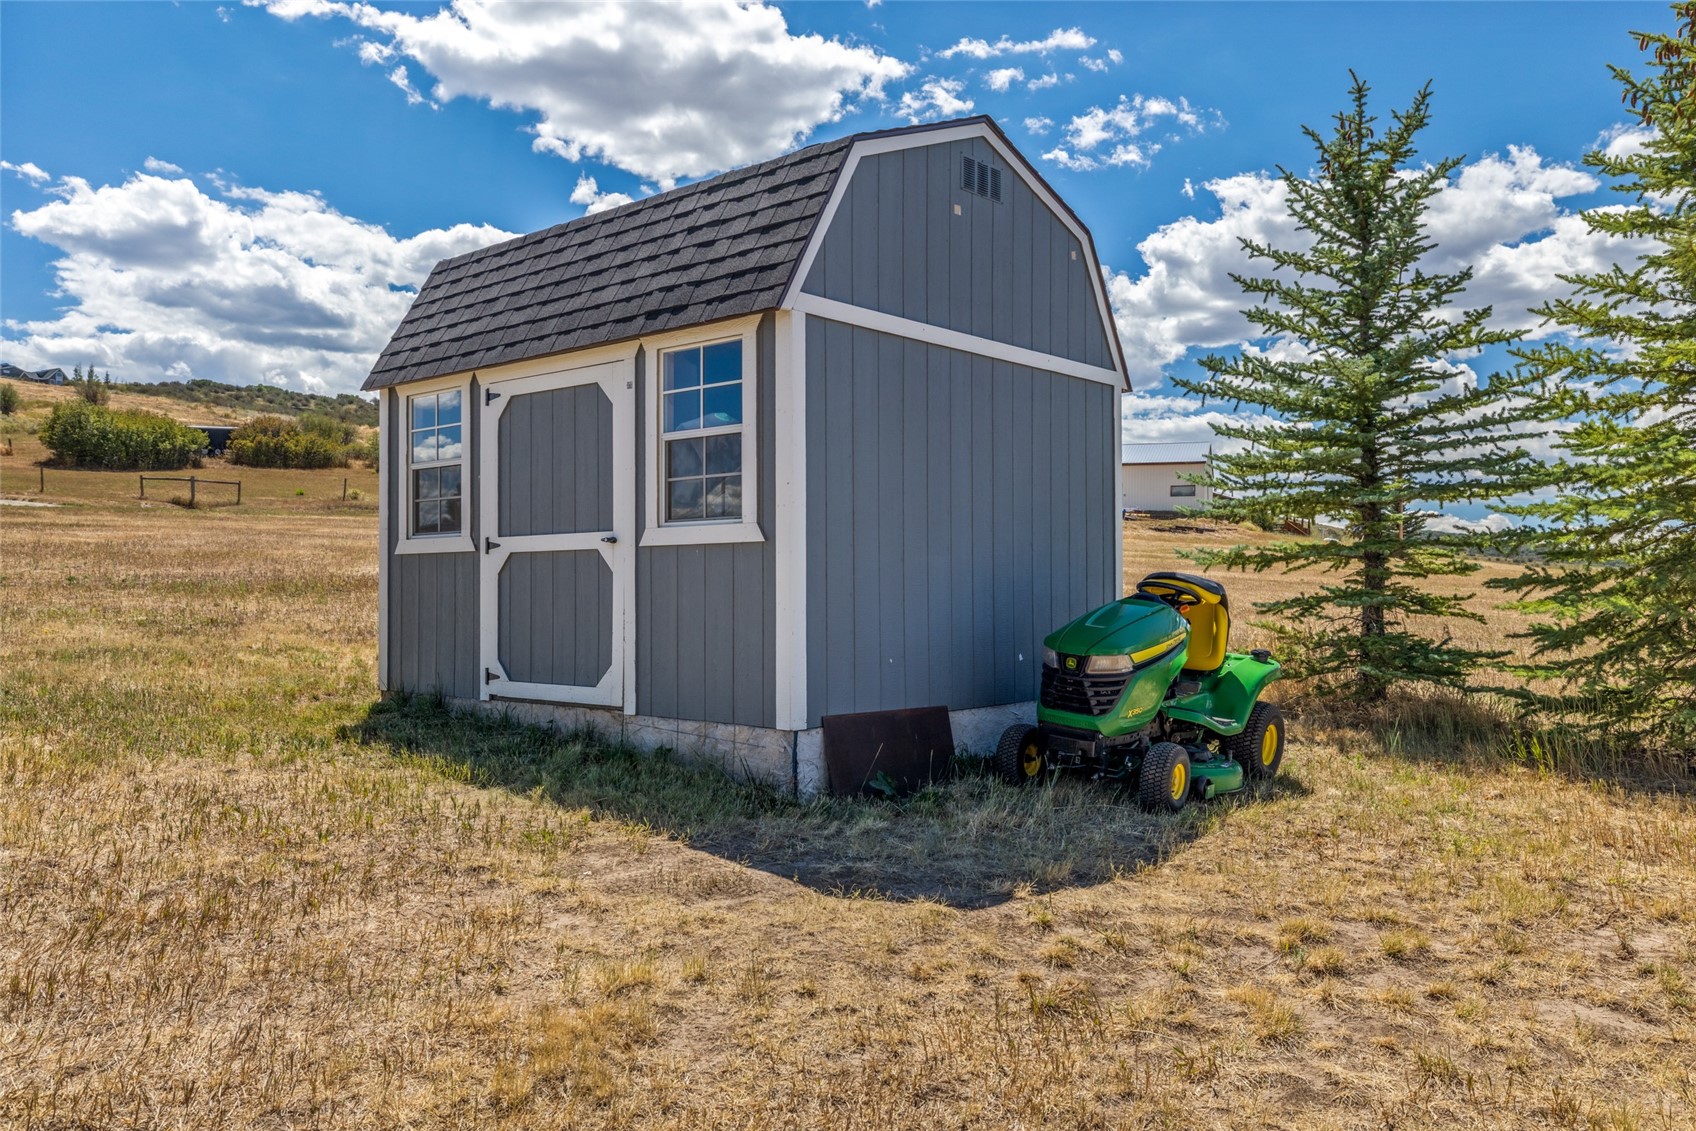
Gray barn-style storage shed beside a green riding lawn tractor in a dry grassy yard.
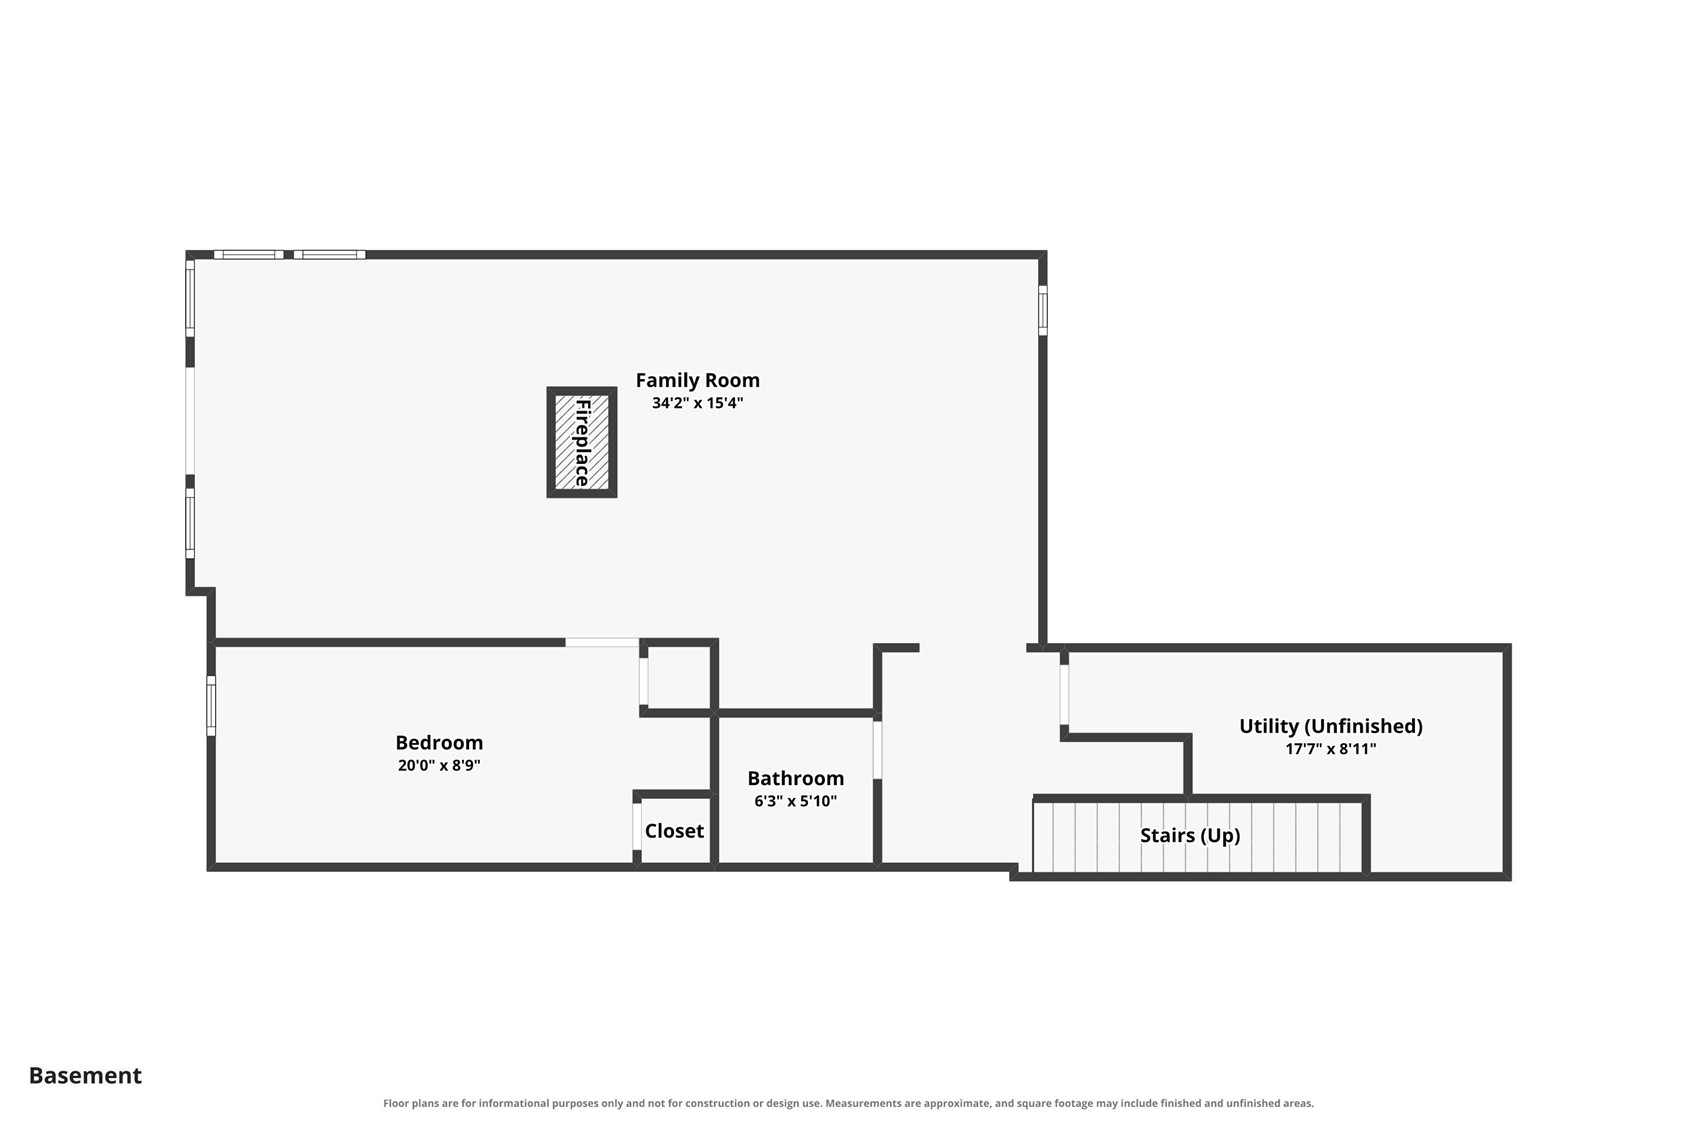
Basement floor plan with family room, fireplace, bedroom, bathroom, unfinished utility room, and stairs.
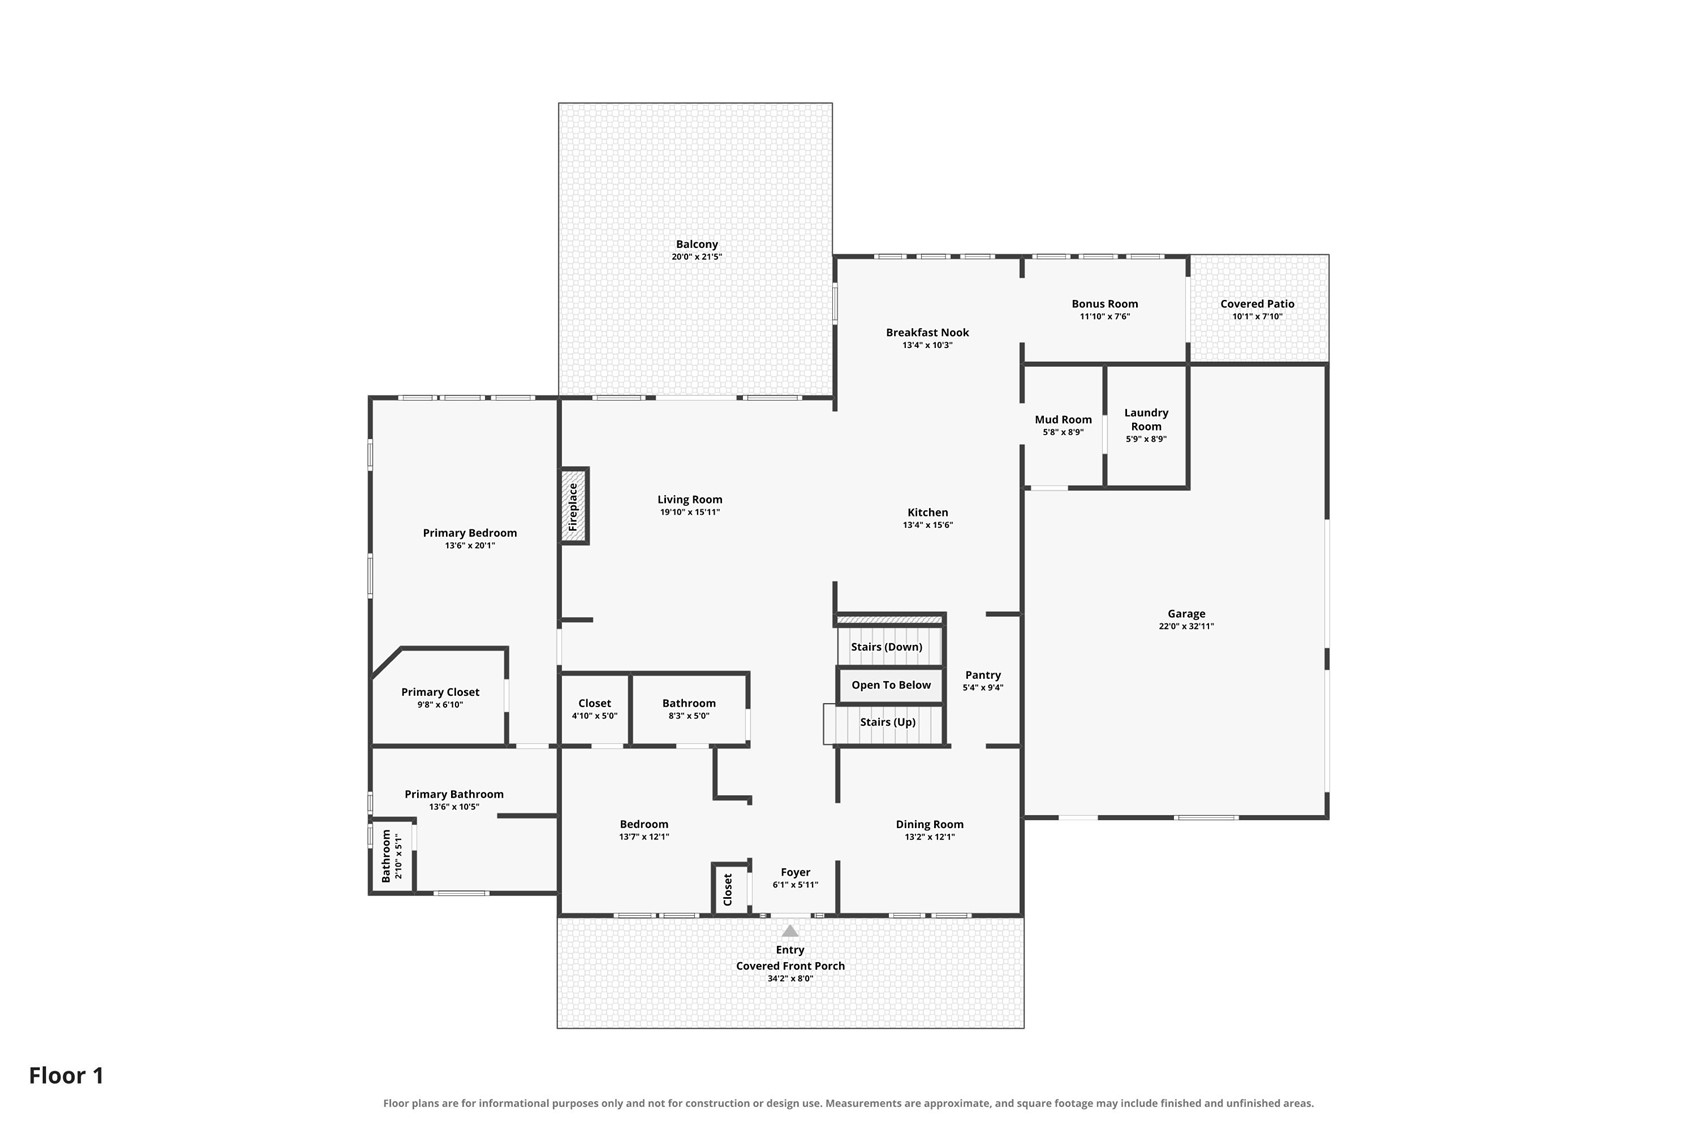
First-floor plan with labeled rooms, dimensions, a garage, balcony, patio, and covered front porch.
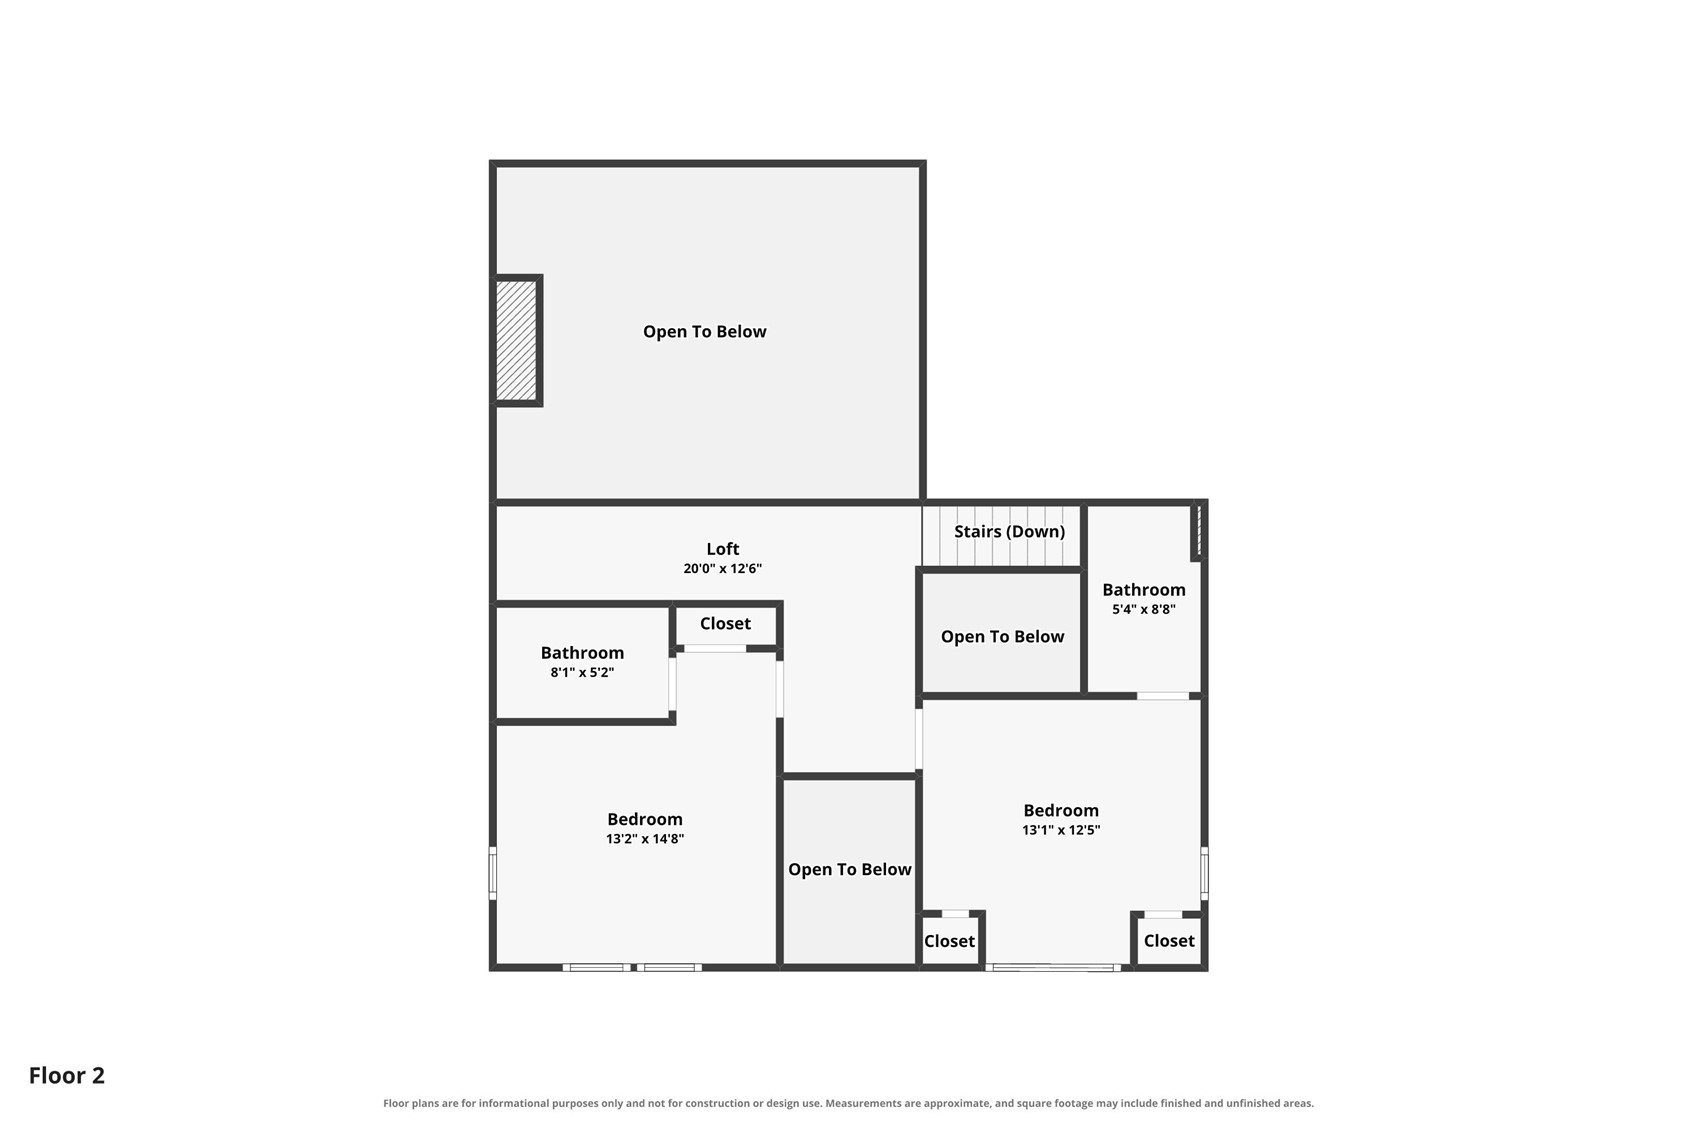
Second-floor plan with two bedrooms, two bathrooms, a loft, and open-to-below areas.
Blue-gray hillside home at dusk with a white-railed deck, hot tub, and patio fire pit.
Two-story blue home with a covered, furnished porch and rolling hills behind it.
Open-plan living room and kitchen with a white sectional, dark wood floors, and a high ceiling.
Open-plan living room with a large white sectional, wood floors, and kitchen beyond.
Living room with a stone fireplace, white sectional, and tall windows overlooking rolling hills.
Double-height living room with a lit stone fireplace, reclaimed-wood feature wall, and white sofa.
Furnished deck with umbrella-shaded dining table and valley views.
Home deck with cushioned seating and a rectangular fire table beside large windows.
Kitchen with a granite island, white paneled cabinets, stainless steel appliances, and three bar stools.
Spacious kitchen with a granite island, white cabinetry, stainless steel range and adjoining breakfast nook.
Kitchen with white cabinetry, a stainless steel gas range, and a dark granite island with sink.
Spacious kitchen with a granite island, stainless-steel appliances, and a two-story open living area.
Bright kitchen with granite island, farmhouse sink, professional gas range, and window-side dining nook.
Dining room with a round table, white chairs, display shelves, and broad windows overlooking a valley.
Furnished home office with large windows, a dark desk, tan chair, and glass door to the deck.
Dining room with a dark wood table, upholstered chairs, and windows overlooking rolling grassland.
Dining room with a dark wood table, upholstered chairs, and geometric pendant light
Mudroom bench and cubbies beside an open barn door revealing a washer and dryer.
Laundry room with front-loading machines, utility sink, long counter, and open wooden shelves.
Bedroom with exposed wood beams, a cream bed, and windows overlooking mountain scenery.
Bedroom with exposed wood beams, a large bed, and windows overlooking open countryside.
Bedroom with a large white bed, exposed wood ceiling beams, and a dark paneled accent wall.
Bathroom with a double-sink marble vanity, dark cabinetry, and arched mirrors beside a landscape-view window.
Bathroom with a glass walk-in shower, white subway tile, dark pebble floor, and tall windows.
Upstairs landing with wood floors, built-in bookshelves, dark chairs, and white balustrades.
Bedroom with a mauve bed, tufted gray bench, and large windows overlooking rolling hills.
Furnished bedroom with a large bed, white dresser and mirror, and windows overlooking open fields.
Bathroom with a warm-toned tiled tub and shower, dark wood cabinetry, and a white vanity.
Bedroom with a cream-covered wooden bed, dark wood doors, and a lit ceiling fan.
Bedroom with a large bed, dark wood doors, and a window seat overlooking open countryside.
Bathroom with a granite vanity, dark wood cabinetry, and a brown-tiled tub and shower.
Home gym with exercise equipment, framed Elway jersey, and windows overlooking open hills.
Home exercise room with a Pilates reformer, built-in shelving, and a bathroom doorway.
Bathroom with a white vanity and tub, featuring white subway tile with dark accent tiles.
Living room with a brown leather sectional, ottoman, and built-in wet bar.
Living room with a tan sectional, stone fireplace, and pool table by windows overlooking hills.
Game room with a ping-pong table and large windows overlooking rolling hills.
Outdoor hot tub on a patio overlooking open grassland and mountain ridges.
Home office with a wooden desk, rolling chair, beige carpet, and framed Polo Cup poster.
Hallway with beige carpet, dark wood doors, and a built-in white cabinet.
Bathroom with a pedestal sink and oval mirror beside a staircase with dark wood handrails.
Entryway with dark glass-paneled front doors, wood floors, and a framed Ski Steamboat poster.
Blue two-story home with a lit covered porch set against rolling hills and distant mountains.
Blue-gray multi-level home glowing at dusk, with a deck, patio fire pit, and open mountain hills.
Furnished deck with umbrella-shaded dining set and lounge chairs overlooking a mountain valley at sunset.
Covered porch with wicker seating overlooking open grassland and rolling hills.
Gray barn-style storage shed beside a green riding lawn tractor in a dry grassy yard.
Basement floor plan with family room, fireplace, bedroom, bathroom, unfinished utility room, and stairs.
First-floor plan with labeled rooms, dimensions, a garage, balcony, patio, and covered front porch.
Second-floor plan with two bedrooms, two bathrooms, a loft, and open-to-below areas.
Blue-gray hillside home at dusk with a white-railed deck, hot tub, and patio fire pit.
Two-story blue home with a covered, furnished porch and rolling hills behind it.
Open-plan living room and kitchen with a white sectional, dark wood floors, and a high ceiling.
Open-plan living room with a large white sectional, wood floors, and kitchen beyond.
Living room with a stone fireplace, white sectional, and tall windows overlooking rolling hills.
Double-height living room with a lit stone fireplace, reclaimed-wood feature wall, and white sofa.
Furnished deck with umbrella-shaded dining table and valley views.
Home deck with cushioned seating and a rectangular fire table beside large windows.
Kitchen with a granite island, white paneled cabinets, stainless steel appliances, and three bar stools.
Spacious kitchen with a granite island, white cabinetry, stainless steel range and adjoining breakfast nook.
Kitchen with white cabinetry, a stainless steel gas range, and a dark granite island with sink.
Spacious kitchen with a granite island, stainless-steel appliances, and a two-story open living area.
Bright kitchen with granite island, farmhouse sink, professional gas range, and window-side dining nook.
Dining room with a round table, white chairs, display shelves, and broad windows overlooking a valley.
Furnished home office with large windows, a dark desk, tan chair, and glass door to the deck.
Dining room with a dark wood table, upholstered chairs, and windows overlooking rolling grassland.
Dining room with a dark wood table, upholstered chairs, and geometric pendant light
Mudroom bench and cubbies beside an open barn door revealing a washer and dryer.
Laundry room with front-loading machines, utility sink, long counter, and open wooden shelves.
Bedroom with exposed wood beams, a cream bed, and windows overlooking mountain scenery.
Bedroom with exposed wood beams, a large bed, and windows overlooking open countryside.
Bedroom with a large white bed, exposed wood ceiling beams, and a dark paneled accent wall.
Bathroom with a double-sink marble vanity, dark cabinetry, and arched mirrors beside a landscape-view window.
Bathroom with a glass walk-in shower, white subway tile, dark pebble floor, and tall windows.
Upstairs landing with wood floors, built-in bookshelves, dark chairs, and white balustrades.
Bedroom with a mauve bed, tufted gray bench, and large windows overlooking rolling hills.
Furnished bedroom with a large bed, white dresser and mirror, and windows overlooking open fields.
Bathroom with a warm-toned tiled tub and shower, dark wood cabinetry, and a white vanity.
Bedroom with a cream-covered wooden bed, dark wood doors, and a lit ceiling fan.
Bedroom with a large bed, dark wood doors, and a window seat overlooking open countryside.
Bathroom with a granite vanity, dark wood cabinetry, and a brown-tiled tub and shower.
Home gym with exercise equipment, framed Elway jersey, and windows overlooking open hills.
Home exercise room with a Pilates reformer, built-in shelving, and a bathroom doorway.
Bathroom with a white vanity and tub, featuring white subway tile with dark accent tiles.
Living room with a brown leather sectional, ottoman, and built-in wet bar.
Living room with a tan sectional, stone fireplace, and pool table by windows overlooking hills.
Game room with a ping-pong table and large windows overlooking rolling hills.
Outdoor hot tub on a patio overlooking open grassland and mountain ridges.
Home office with a wooden desk, rolling chair, beige carpet, and framed Polo Cup poster.
Hallway with beige carpet, dark wood doors, and a built-in white cabinet.
Bathroom with a pedestal sink and oval mirror beside a staircase with dark wood handrails.
Entryway with dark glass-paneled front doors, wood floors, and a framed Ski Steamboat poster.
Blue two-story home with a lit covered porch set against rolling hills and distant mountains.
Blue-gray multi-level home glowing at dusk, with a deck, patio fire pit, and open mountain hills.
Furnished deck with umbrella-shaded dining set and lounge chairs overlooking a mountain valley at sunset.
Covered porch with wicker seating overlooking open grassland and rolling hills.
Gray barn-style storage shed beside a green riding lawn tractor in a dry grassy yard.
Basement floor plan with family room, fireplace, bedroom, bathroom, unfinished utility room, and stairs.
First-floor plan with labeled rooms, dimensions, a garage, balcony, patio, and covered front porch.
Second-floor plan with two bedrooms, two bathrooms, a loft, and open-to-below areas.
See all photos

37625 Saddle Mountain DRIVE

$2,295,000

37625 Saddle Mountain DRIVE, Steamboat Springs, CO 80487
Welcome to 37625 Saddle Mountain Drive, an exceptionally maintained 5 bedroom, 4.5-bath home with 3,816 square feet of thoughtfully designed living space. Set on 6+ acres, this custom-built country retreat captures panoramic views of Sleeping Giant, the Zirkel Wilderness area, and the surrounding valley. A welcoming covered front porch sets the tone as you enter the home where vaulted ceilings, abundant natural light, and an open layout bring you home. Just off the entry, the formal dining room offers a dedicated setting for gatherings. At the heart of the home, the kitchen is designed for both everyday living and hosting. Features include Frigidaire appliances, a five-burner gas range with hood and pot filler, an oven and small warming oven, an oversized French-door refrigerator, granite countertops, farmhouse sink, and plentiful cabinetry and storage. An adjacent breakfast area provides another casual dining option. The living room centers around a gas fireplace with surrounding views and access to the expansive deck. The spacious main-level primary suite features a walk-in closet and a beautifully appointed bathroom featuring quartz countertops and dual sinks. An additional main-level room provides flexibility as a bedroom, home office, or workout space with an attached full bathroom. Upstairs, two additional bedrooms also have ensuite full bathrooms and a cozy seating nook overlooks the main living area below. The lower level is designed for relaxing or entertaining, featuring a second gas fireplace, wet bar with beverage refrigerator, and ample space for a media area, game table, along with another bedroom and half bath. Walk-out access leads to a patio with a hot tub and outdoor gas fireplace. An oversize two-car garage offers great additional storage. The property is partially fenced and there is plenty of room for an outbuilding or barn. Located under 15 minutes from downtown Steamboat, this property allows you to enjoy your own slice of Colorado.
  • For Sale Status

  • 5 Beds

  • 5 Baths

  • 3,816 Sq.Ft. Area

  • 6.09 Acres Lot

  • 2009 Year Built

Adrienne  Stroock photo

Adrienne Stroock

Features & Amenities

Interior

Total Bedrooms 5
Total Bathrooms 5
Full Bathrooms 4
Half Bathrooms 1
Laundry Room In Unit
Flooring Carpet, Tile, Wood
Fireplace Gas
Appliances Bar Fridge, Dishwasher, Disposal, Oven, Range, Water Softener, Warming Drawer, Water Purifier, Dryer, Washer
Other Interior Features Built-in Features, Ceiling Fan(s), Eat-in Kitchen, Fireplace, Granite Counters, High Ceilings, Primary Suite, Open Floorplan, Quartz Counters, Vaulted Ceiling(s), Walk-In Closet(s)

Exterior

Stories 3
Garage Space 2.0
Water Source Private, Well
Utilities Electricity Available, Propane, Trash Collection, Septic Available
ROOF Composition
Lot Features Meadow, Many Trees, See Remarks
Parking Garage, Heated Garage, See Remarks
Heat type Radiant
Sewer Septic Tank
Other Exterior Features Sprinkler/Irrigation

Area & Lot

Status For Sale
LIVING SPACE 3,816 Sq.Ft.
TOTAL AREA 3,816 Sq.Ft.
LOT SIZE 6.09 Acres
MLS® ID S1071032
Type Residential
Year Built 2009
Neighborhood Hayden Area
View Description Meadow, Mountain(s), Valley
ELEMENTARY SCHOOL Hayden
MIDDLE SCHOOL Hayden
HIGH SCHOOL Hayden

Financial

SALES PRICE $2,295,000
REAL ESTATE TAXES $9,011/yr
View Virtual Tour
Two-story blue home with a covered, furnished porch and rolling hills behind it.

Schedule a Showing

I would love to show you this beautiful property. Please select your preferred date and time below. I will be in touch shortly to confirm your appointment.

Schedule a Showing

I would love to show you this beautiful property. Please select your preferred date and time below. I will be in touch shortly to confirm your appointment.

Thank you for your interest in 37625 Saddle Mountain DRIVE, Steamboat Springs, CO 80487. We are reviewing your request and will be in touch shortly!

Mortgage Calculator

Estimate your monthly mortgage payment, including the principal and interest, property taxes, and HOA. Adjust the values to generate a more accurate rate.
All estimates are provided for informational purposes only. Actual amounts may vary.
$0,000 Your Payment 20 15 65
$0,000 Your Payment
Hayden Area

Hayden Area

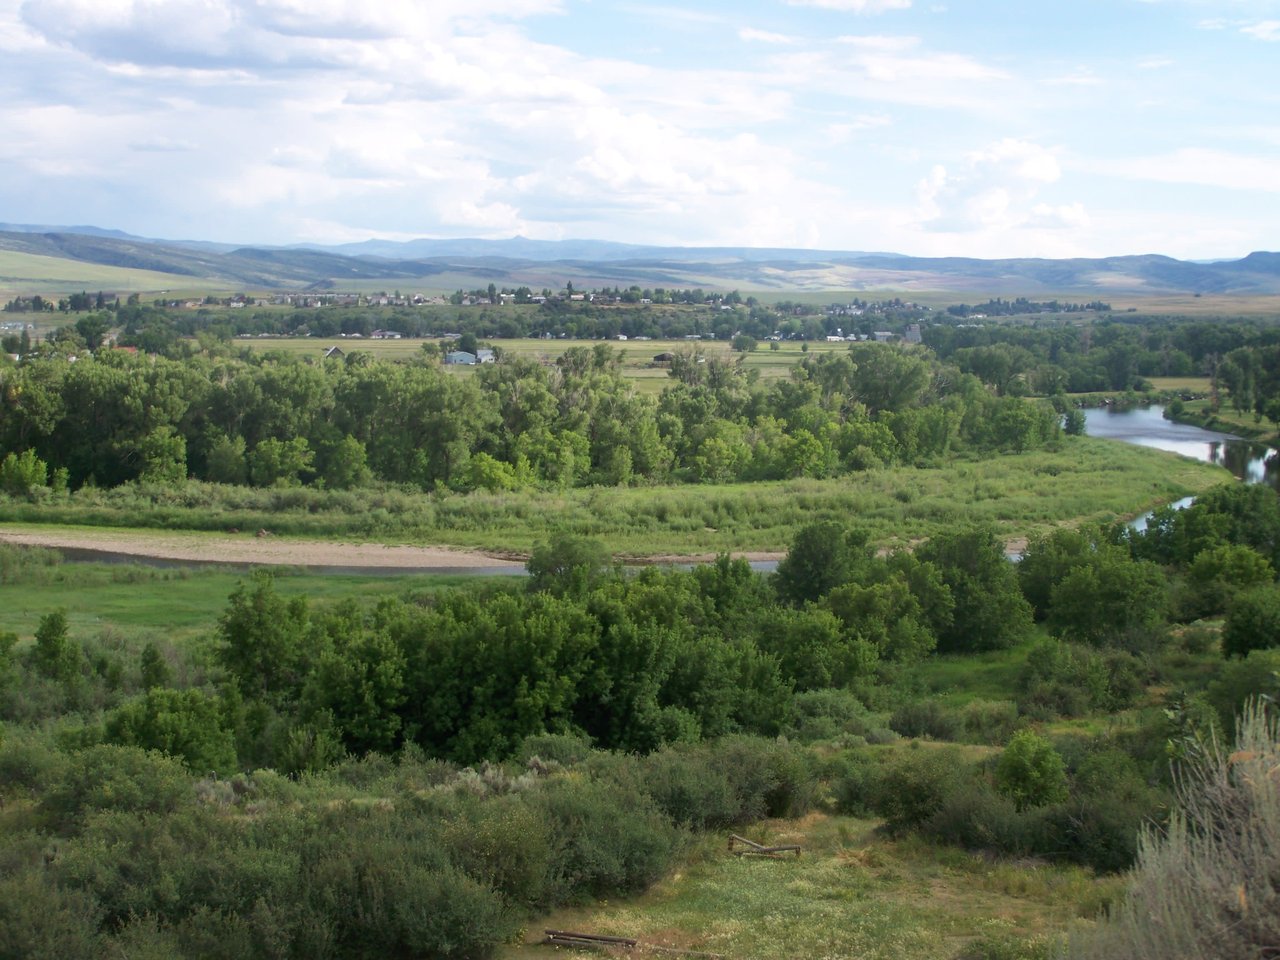
Hayden has a wonderful small-town environment that offers older homes, smaller acreage parcels, and some subdivisions with newer homes.

Read more

Work With Adrienne

Adrienne's commitment lies in offering unwavering support and expert guidance to all, with the goal of ensuring that the process of buying or selling a home is a seamless and well-supported journey for each client.

CONTACT ADRIENNE

Follow Adrienne On Instagram